







Castlegar, Ahascragh, Ballinasloe, Co. Galway. H53 F252
525,000€
Guide Price
Property Summary
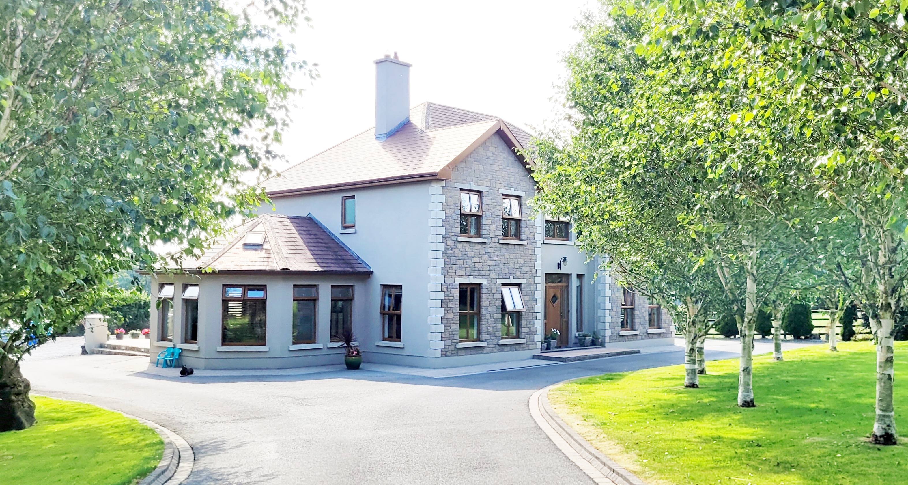
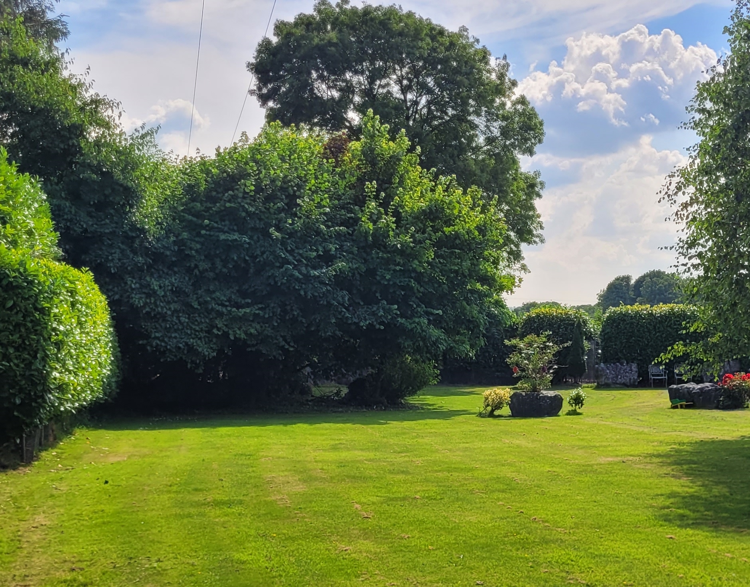
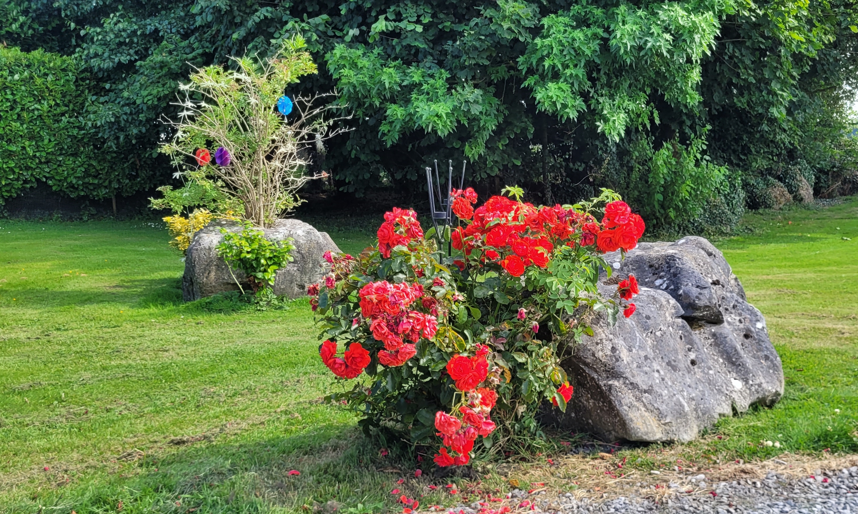
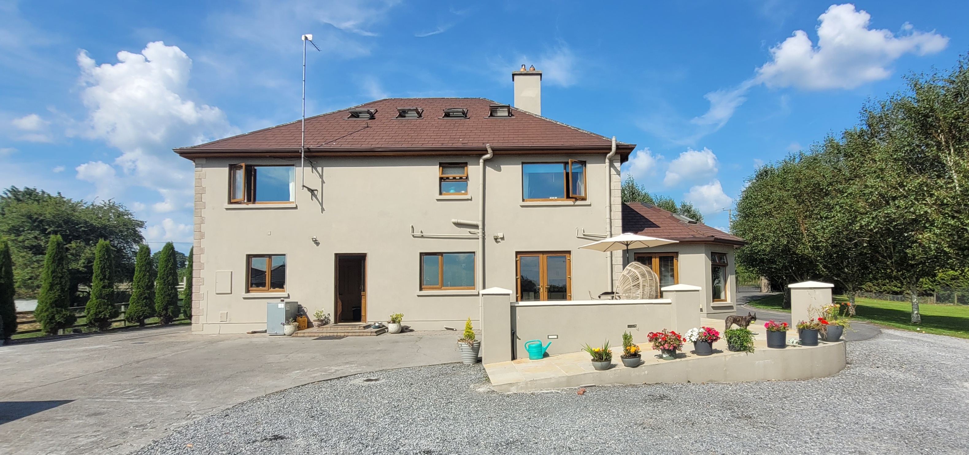
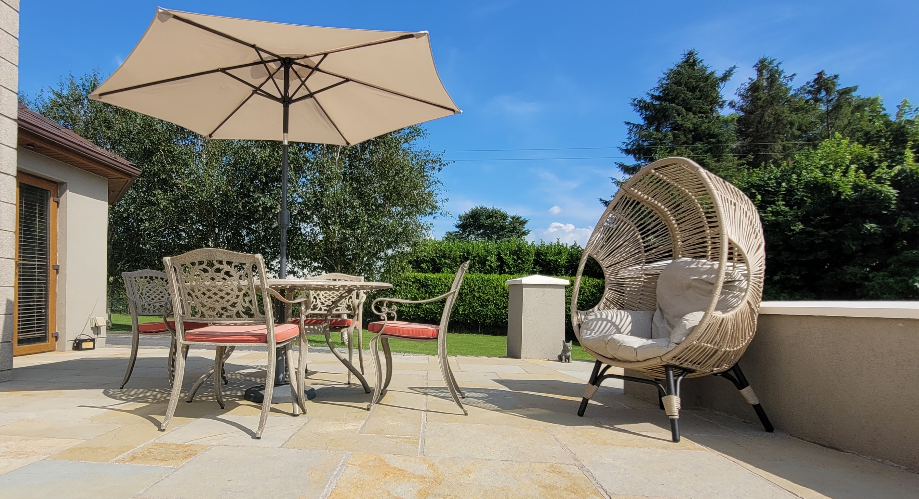
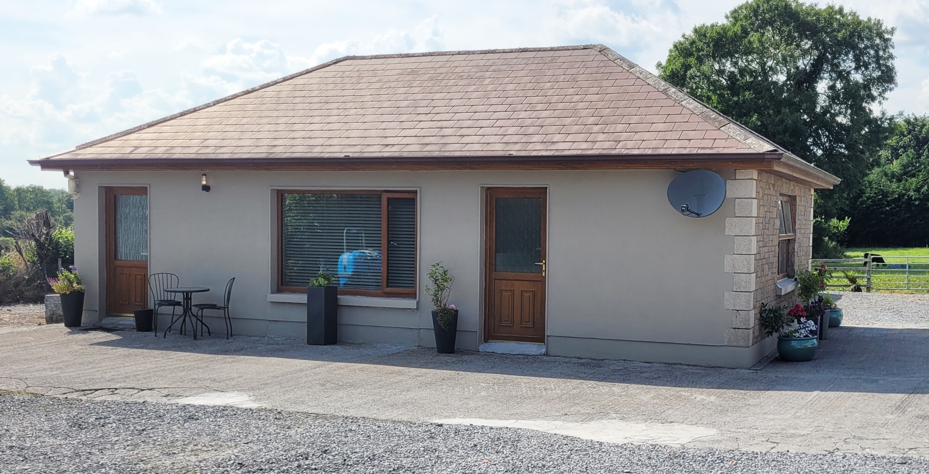
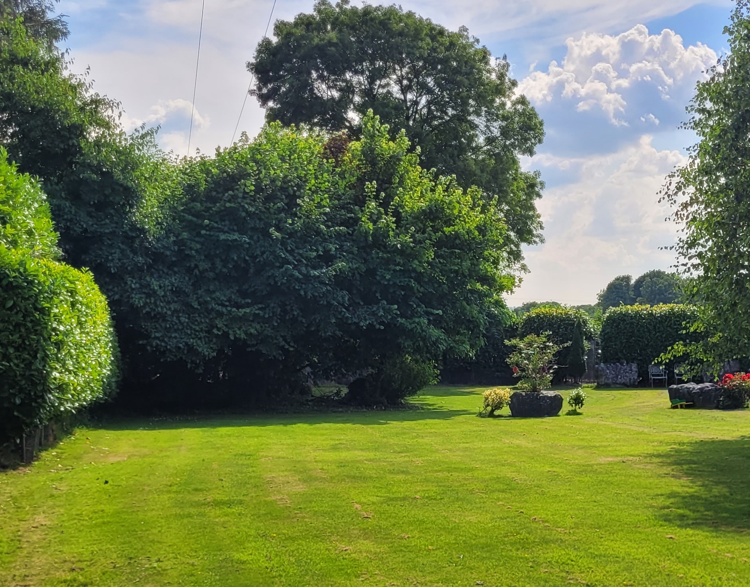
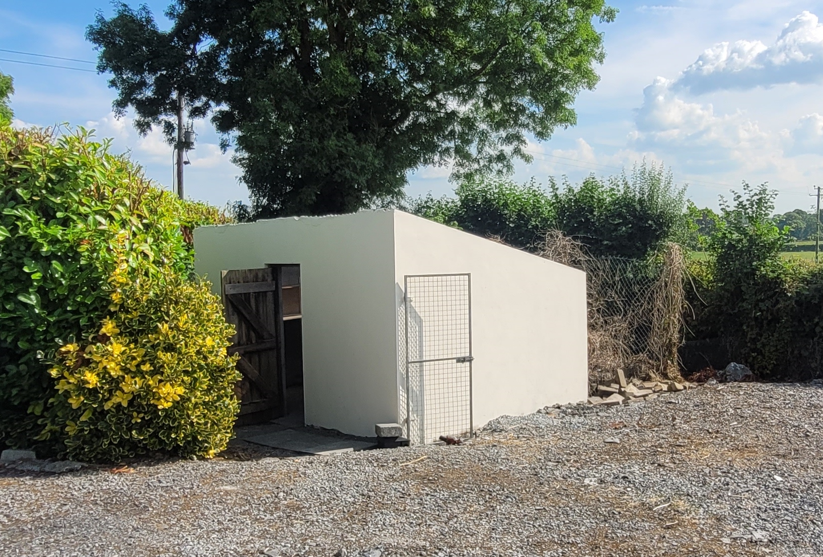
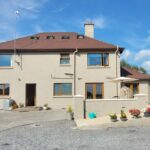
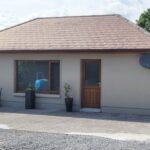
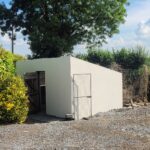
This exclusive residence has a floor area of c. 237.6 sq. mts. (2,557 sq. ft.). In addition, it has a finished and floored attic space c. 80 sq. mts. (860 sq.ft.) with velux windows and stair access, this has potential to be extra living space subject to planning. There is a shed at the rear c. 55 sq. mts. constructed to a good standard which could be converted to residential subject to planning. The total site area is c. 0.31 hectares (0.77 acres). Mature garden with raised patio which has direct access from the sun lounge and kitchen. A cherished family home. Owner’s downsizing. BER B.
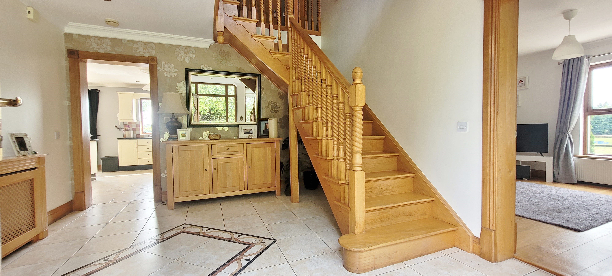
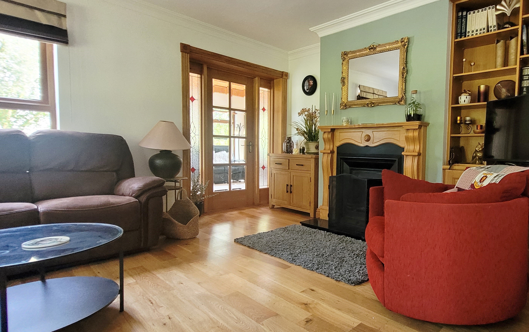
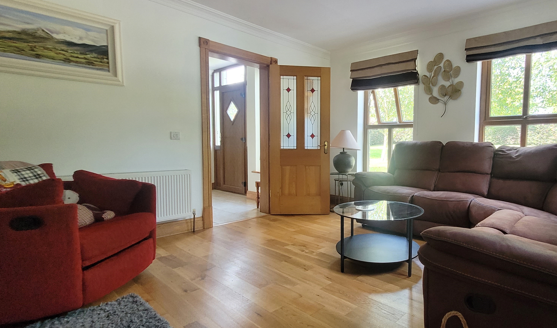
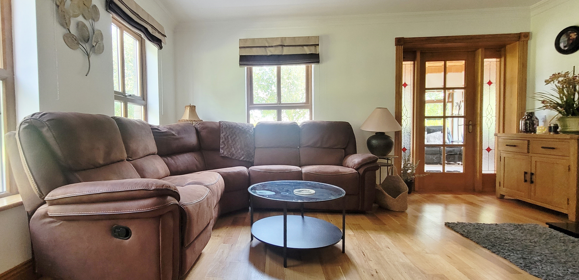
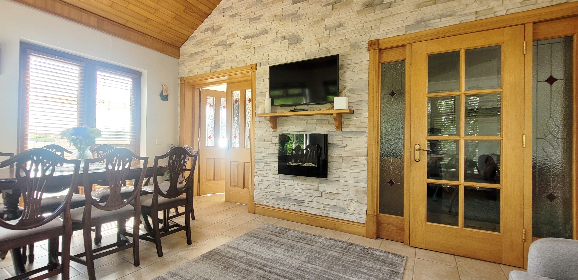
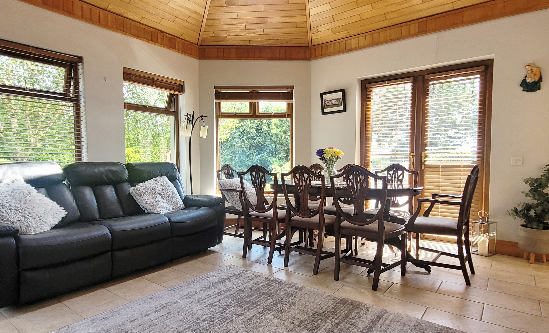
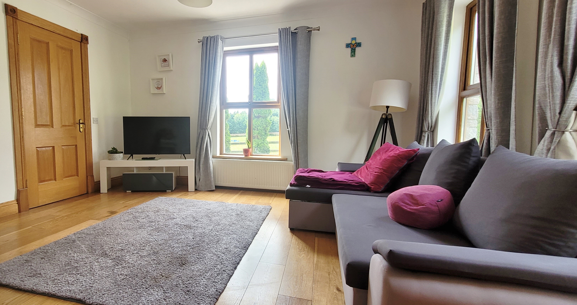
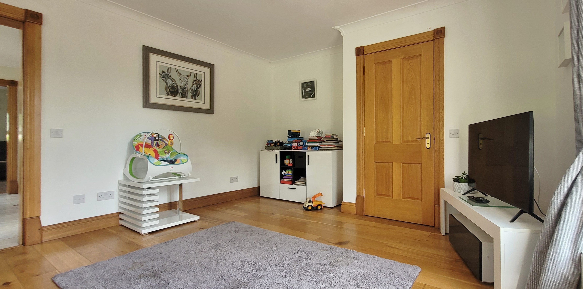
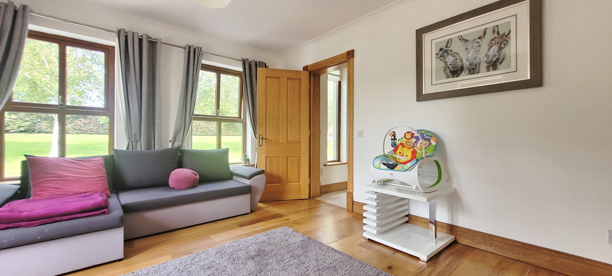
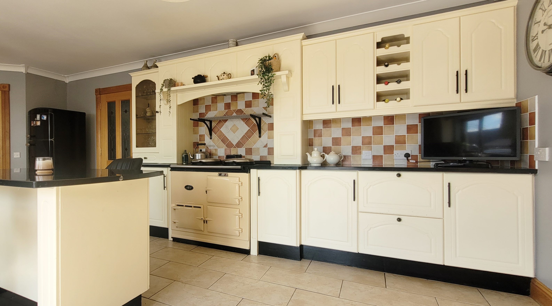
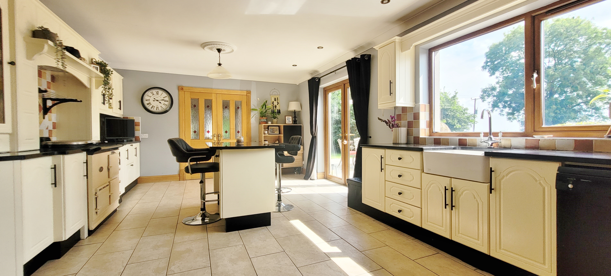
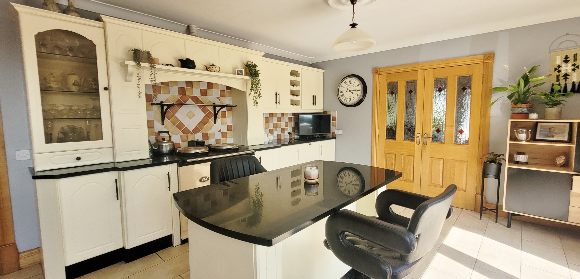
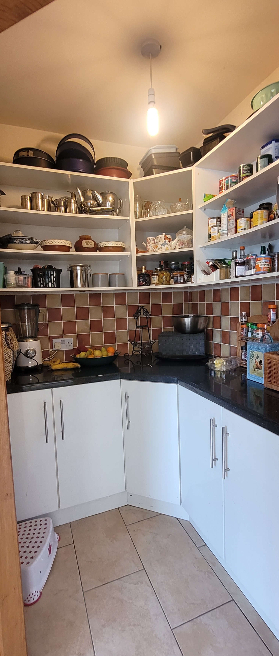
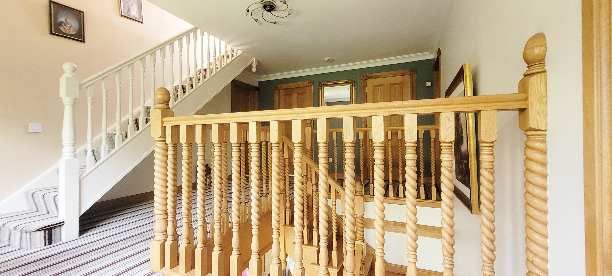
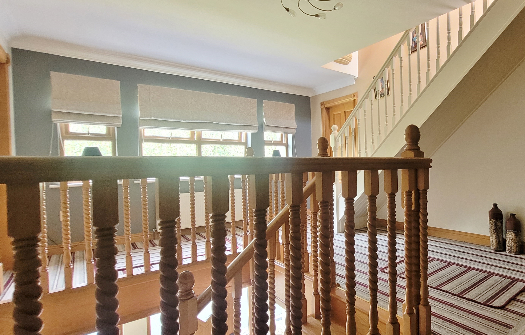
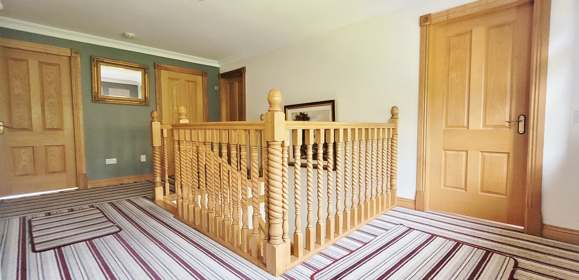
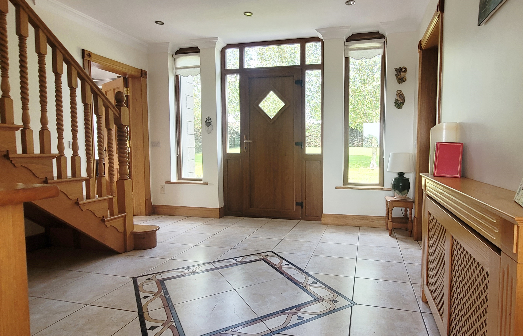
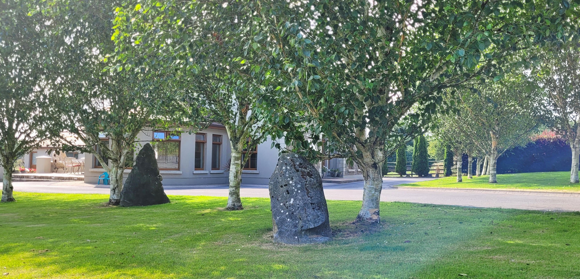
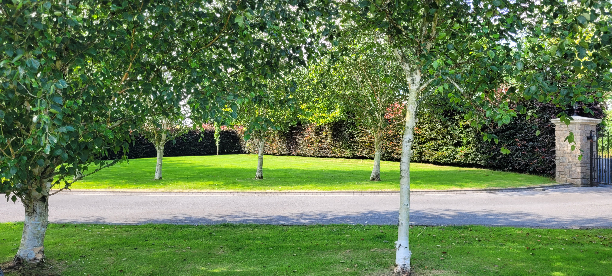
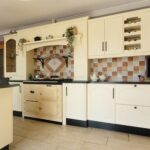
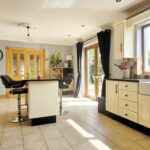
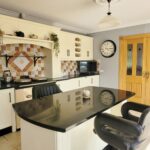
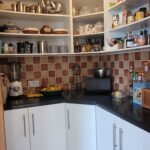
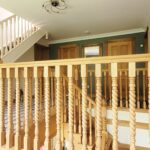
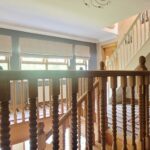
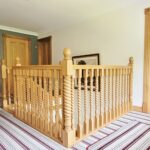
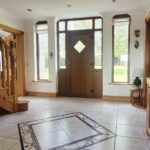
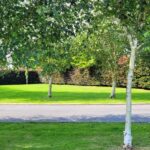
Electric gates open on to a tree lined drive which leads up to the entrance of this desirable family home. The residence is constructed to a good standard and is tastefully decorated throughout. It has a solid oak stair, doors, skirting and architraves and the first floor is hollow core. An inviting entrance hall leads to a livingroom, sittingroom, sun lounge/dining area and a kitchen which has a pantry, Oil fired Aga cooker, fitted units with granite worktops and a Belfast sink. The sun lounge /dining area connects to the sittingroom and kitchen creating a large entertainment space. On the first floor a spacious landing leads to four double bedrooms, three of which are ensuite. There is a fully tiled family bathroom and the main bedroom has a walk-in-wardrobe. You must view this beautiful home to see and appreciate all that it has to offer.
Accommodation:
Ground Floor
Entrance Hall 4.00 mts. x 3.75 mts. with tiled floor.
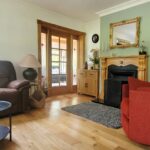
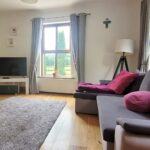
Sittingroom 4.90 mts. x 4.00 mts. with timber floor and open fireplace.
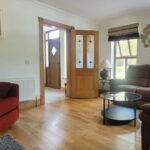
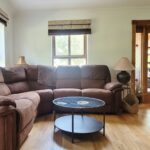
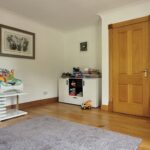
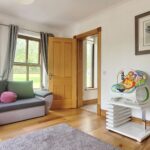
Livingroom 4.3 mts. x 4.00 mts. with timber floor.
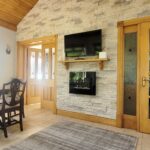
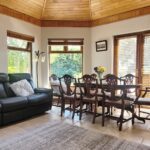
Dining/Sun Lounge 4.90 mts x 4.10 mts with tiled floor. Double doors to kitchen/dining and to sittingroom. French door lead on to raised patio. Vaulted timber ceiling.
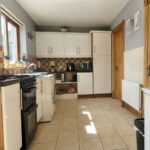
Kitchen/Dining 7.10 mts. x 4.20 mts. with Fitted units, Tiling, AGA cooker, Pantry. French door to patio.
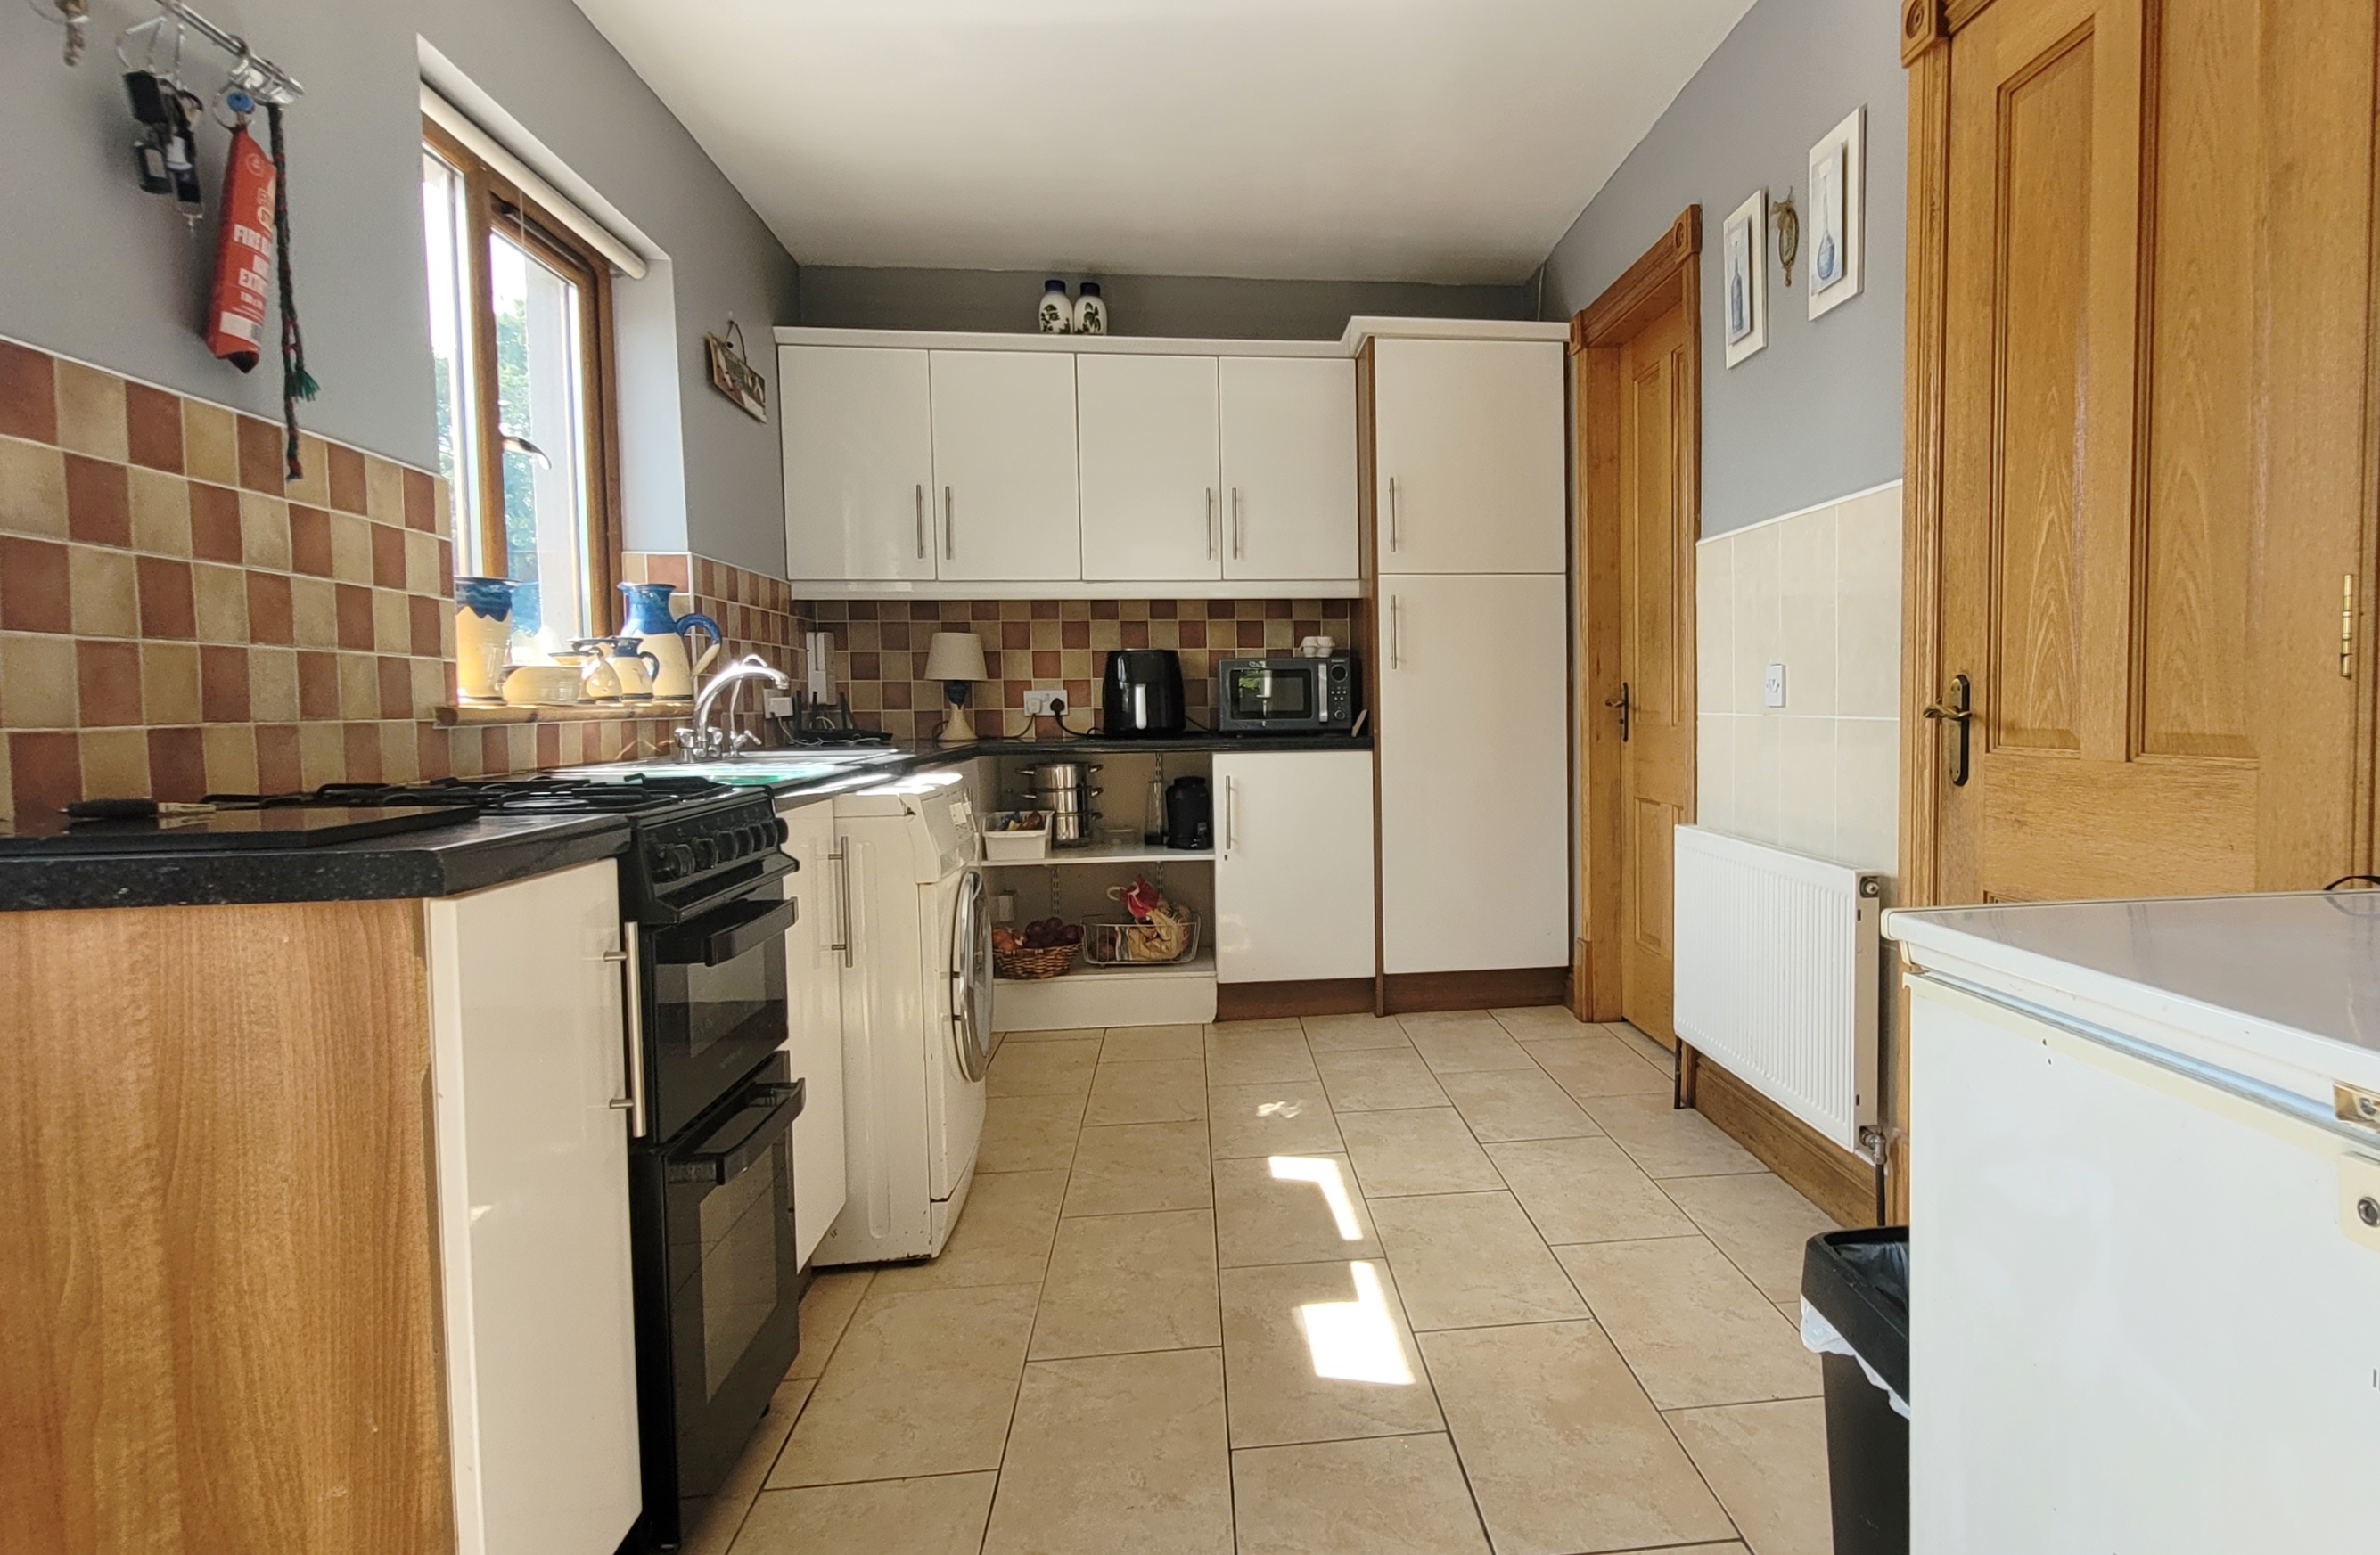
Utility 5.00 mts. x 2.50 mts. Fitted units, Tiling.
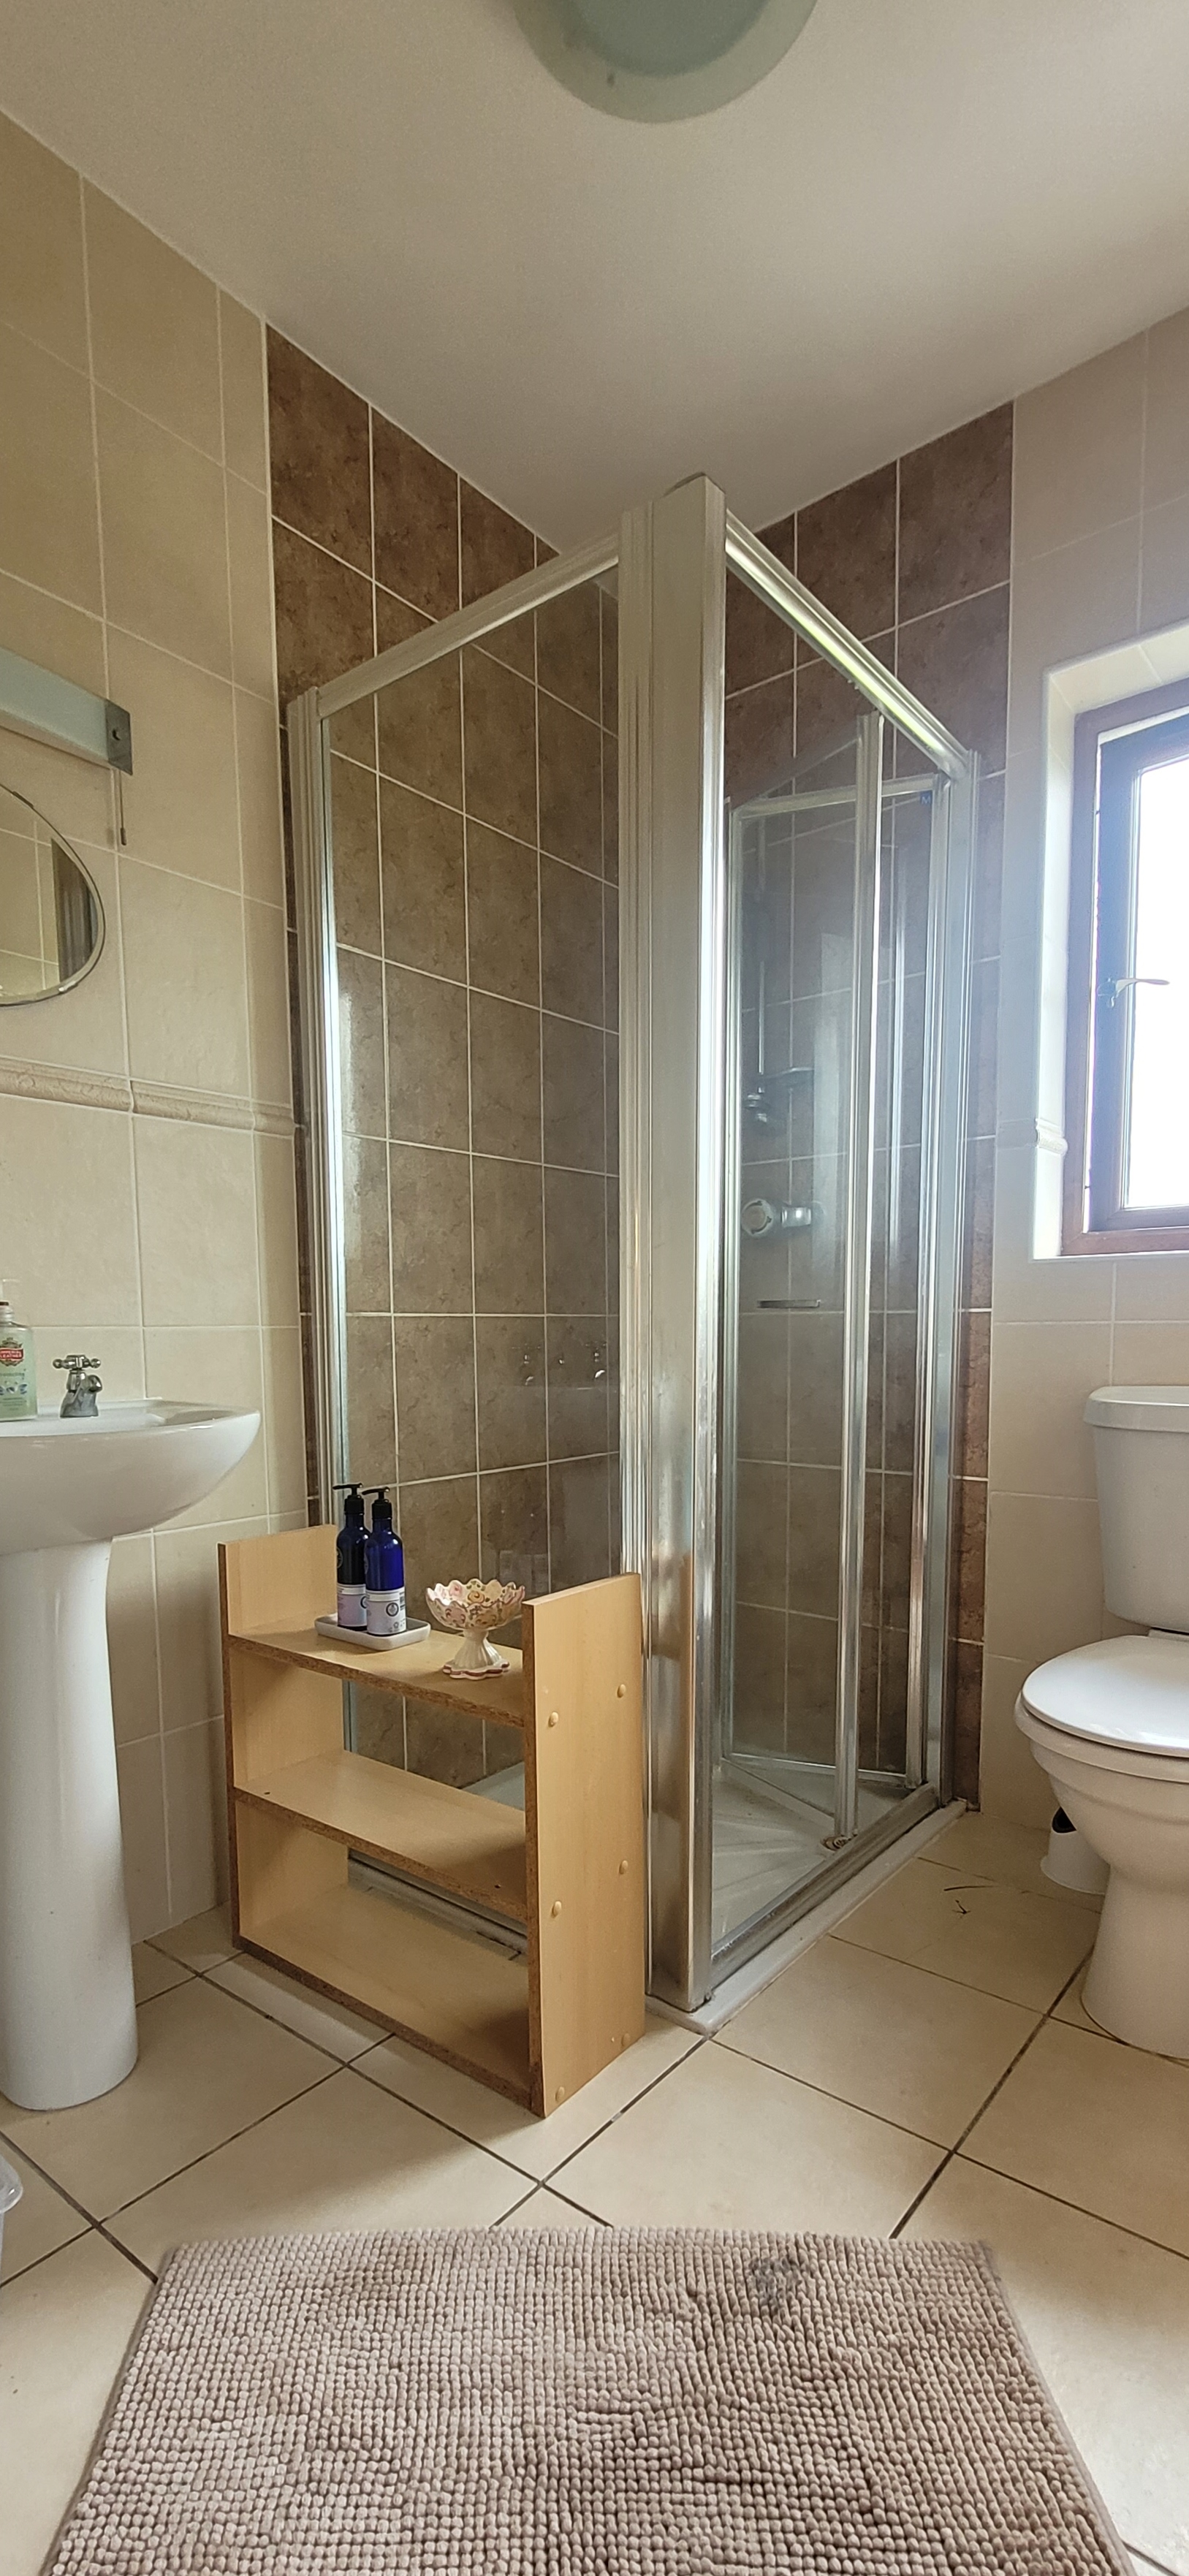
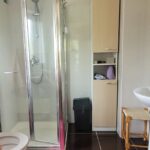
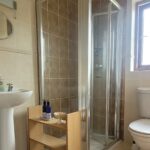
Shower Room 2.20 mts. x 2.00 mts. with Tiled floor and walls. W.C., W.H.B., Shower
First Floor
Landing.
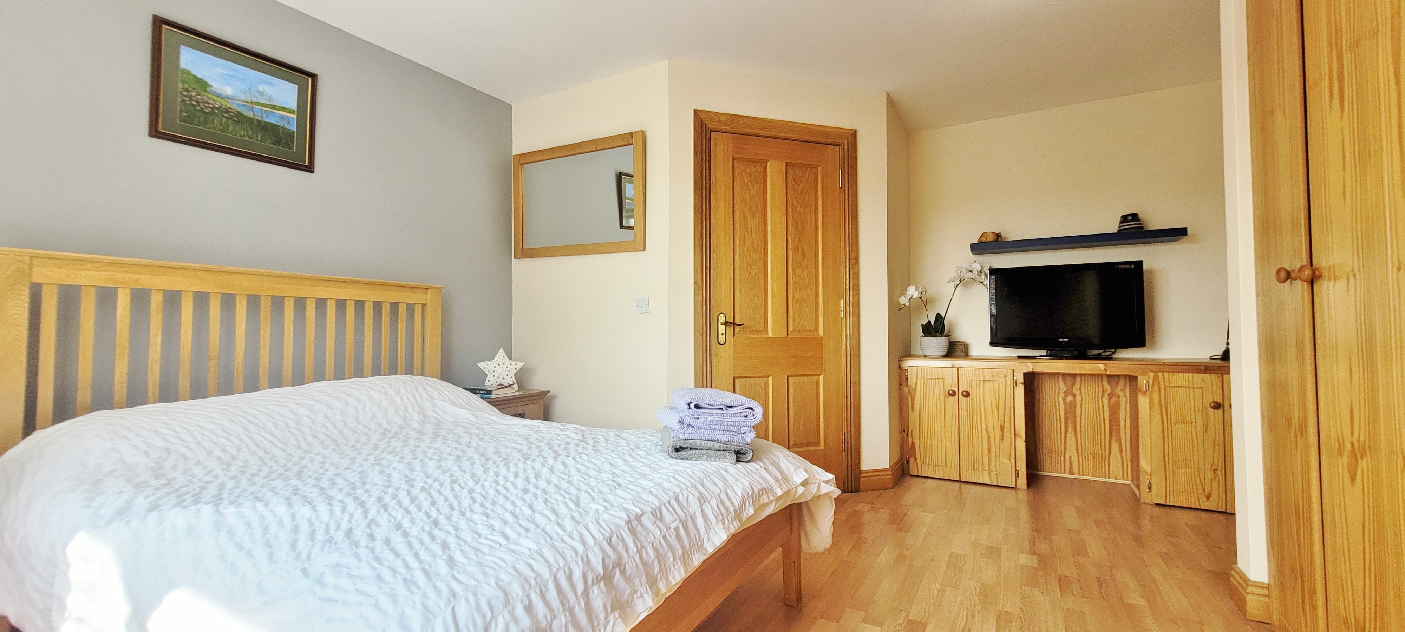
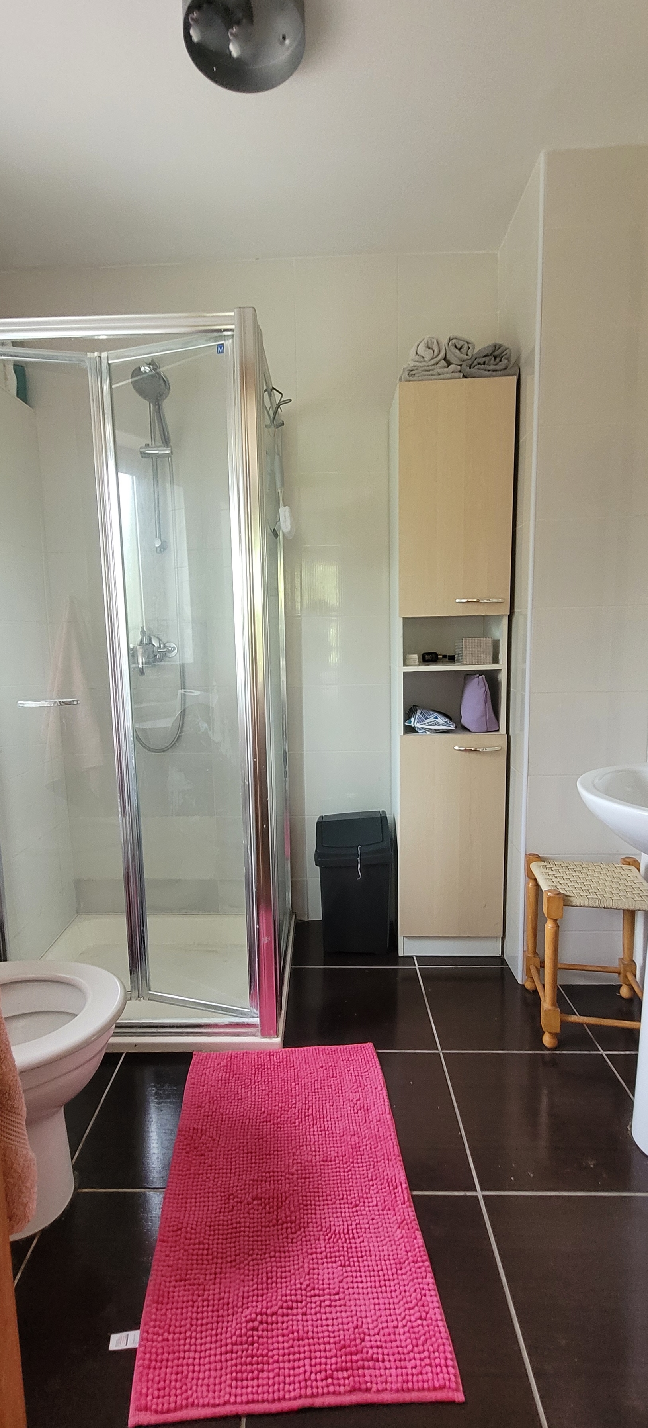
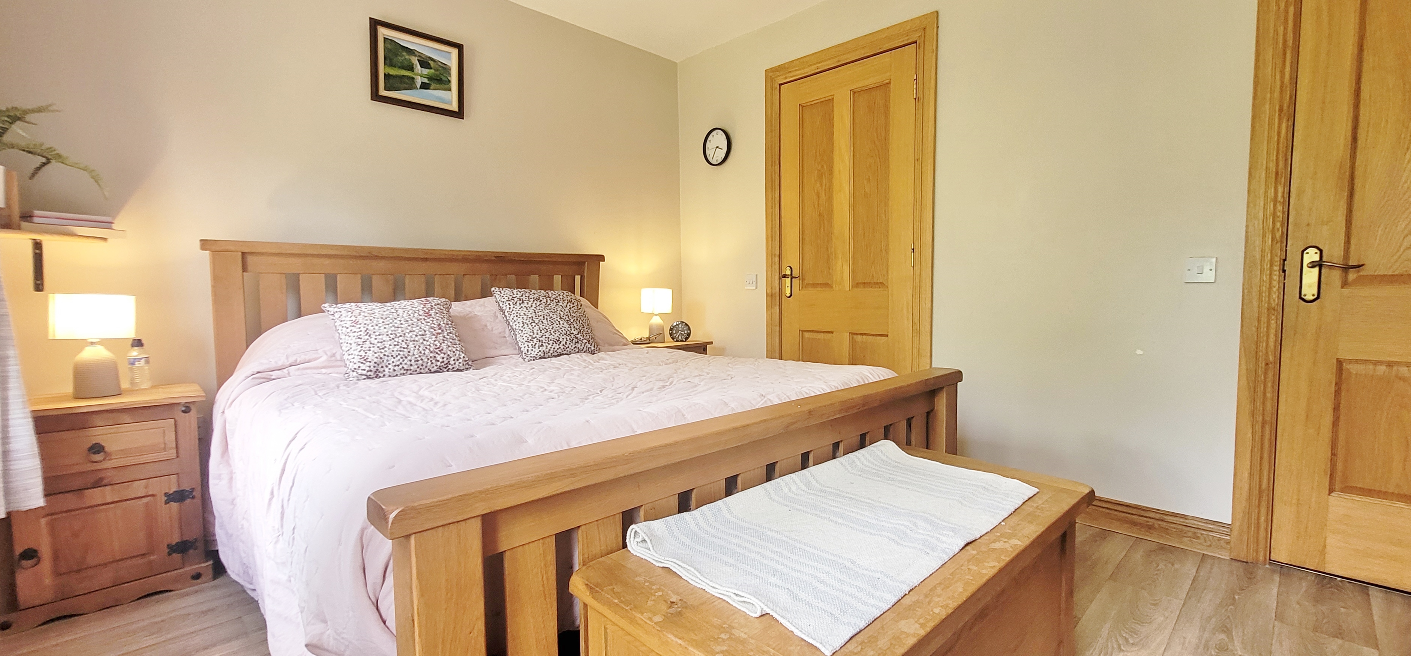
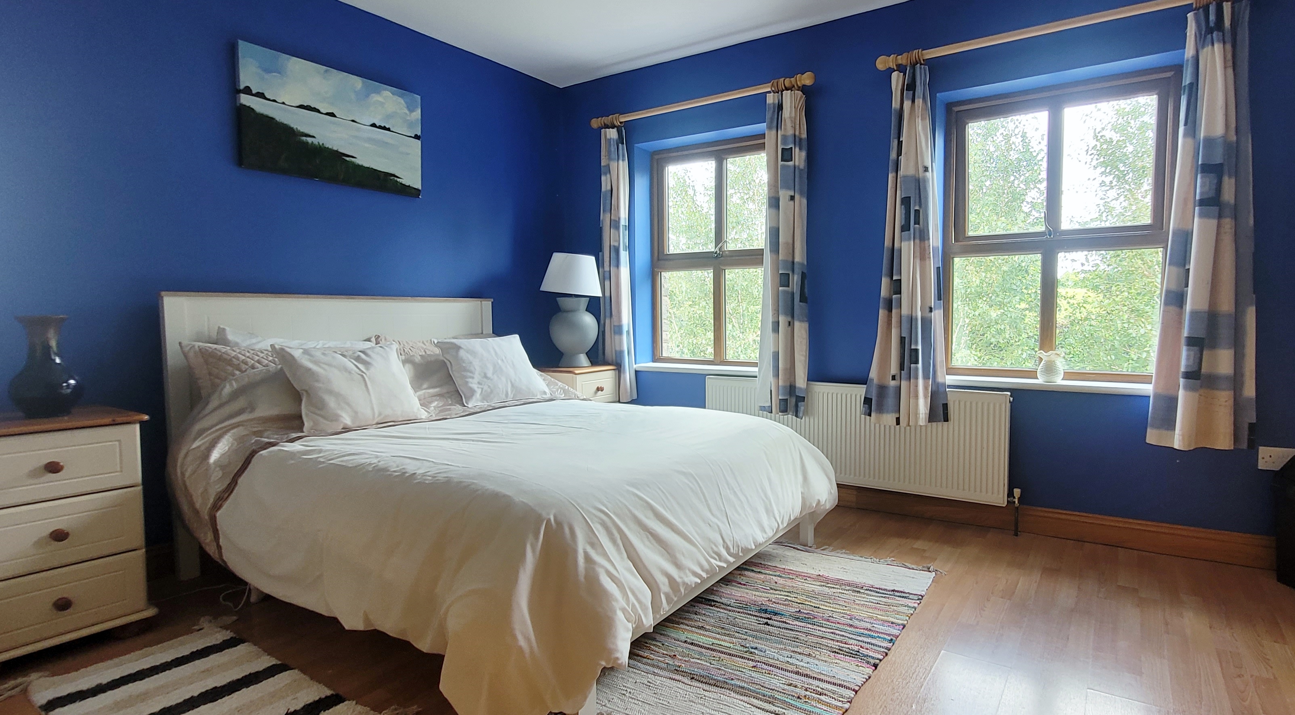
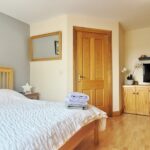
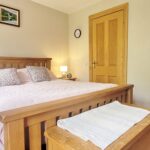
Bedroom 4.00 mts. x 3.00 mts. with vinyl floor. Ensuite fully tiled WC, WHB, Shower. Walk in wardrobe.
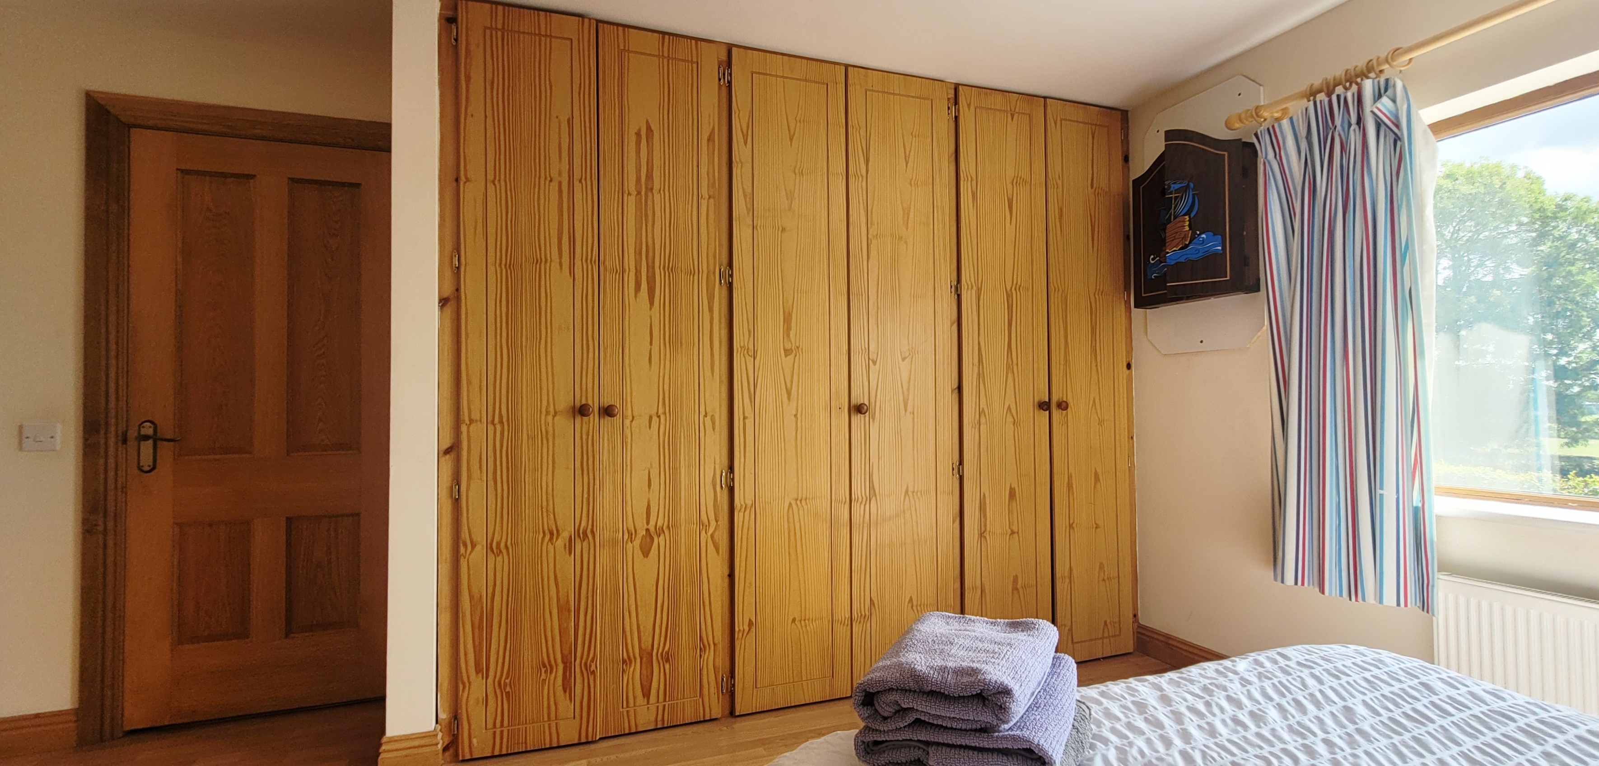
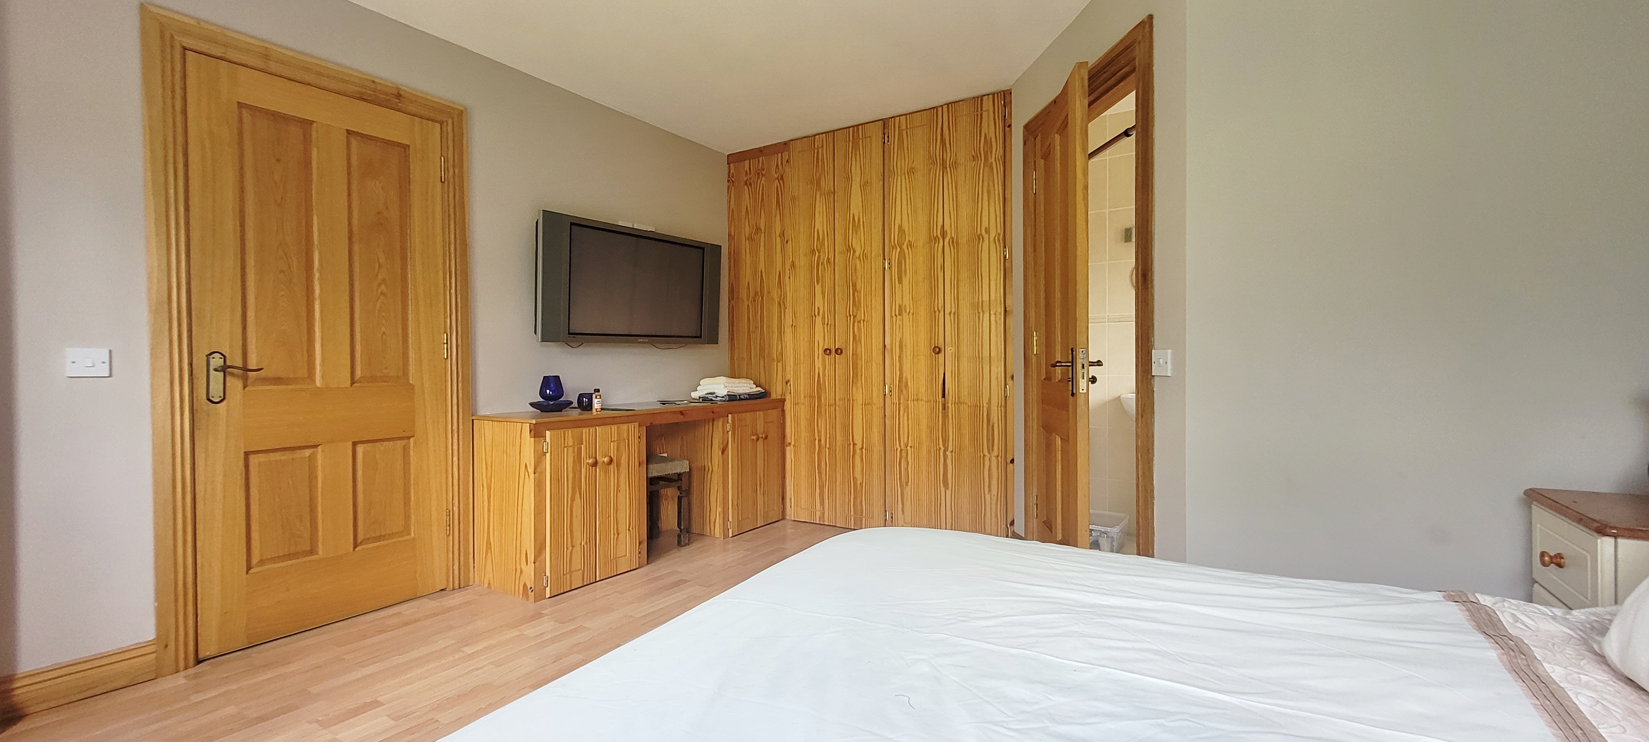
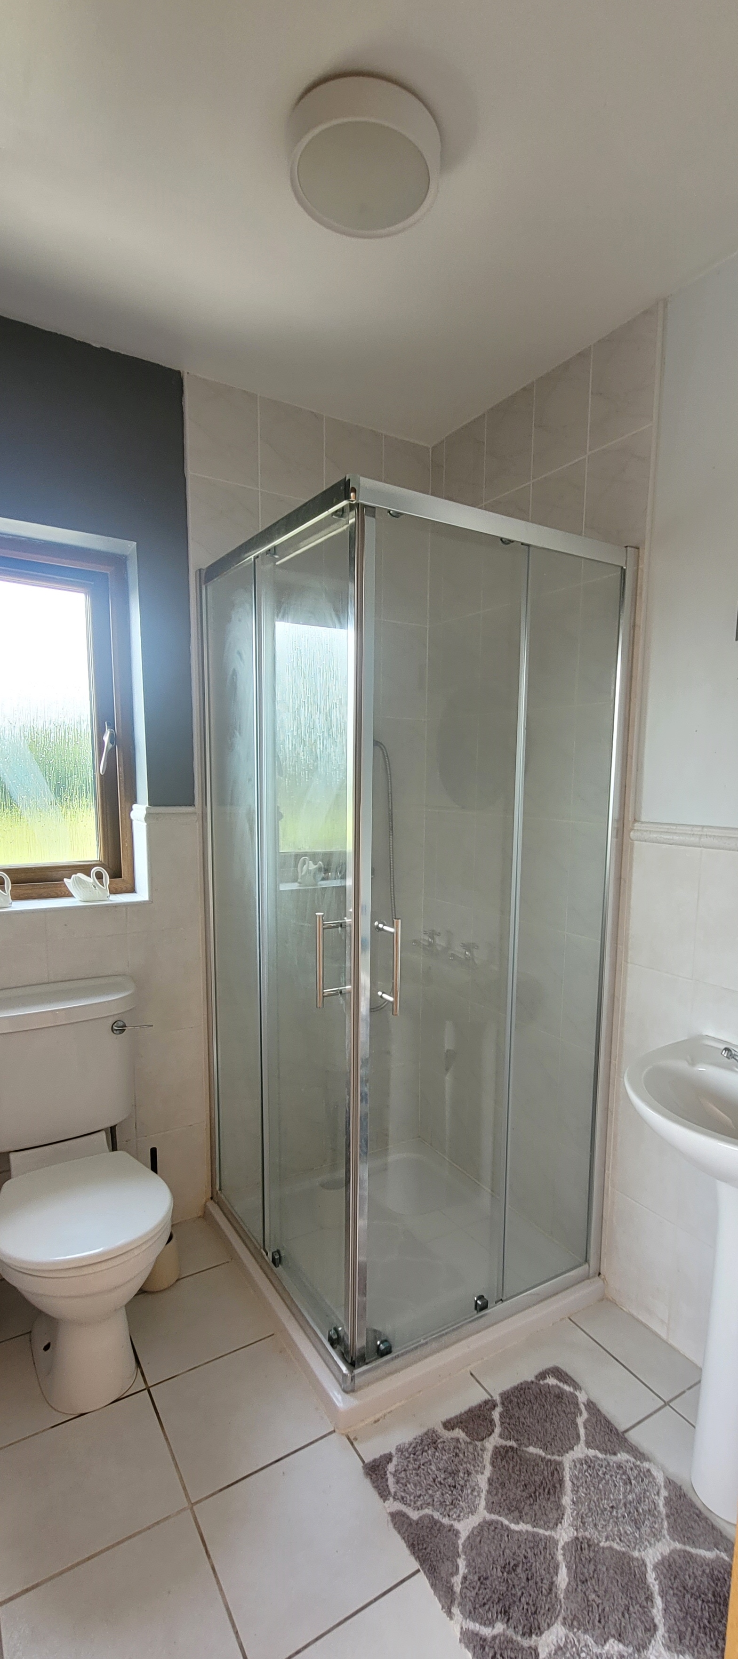
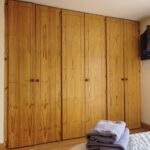
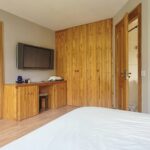
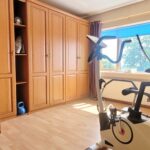
Bedroom 4.00 mts. x 2.20 mts. with laminate floor. Ensuite fully tiled WC, WHB, Shower. Built in unit.
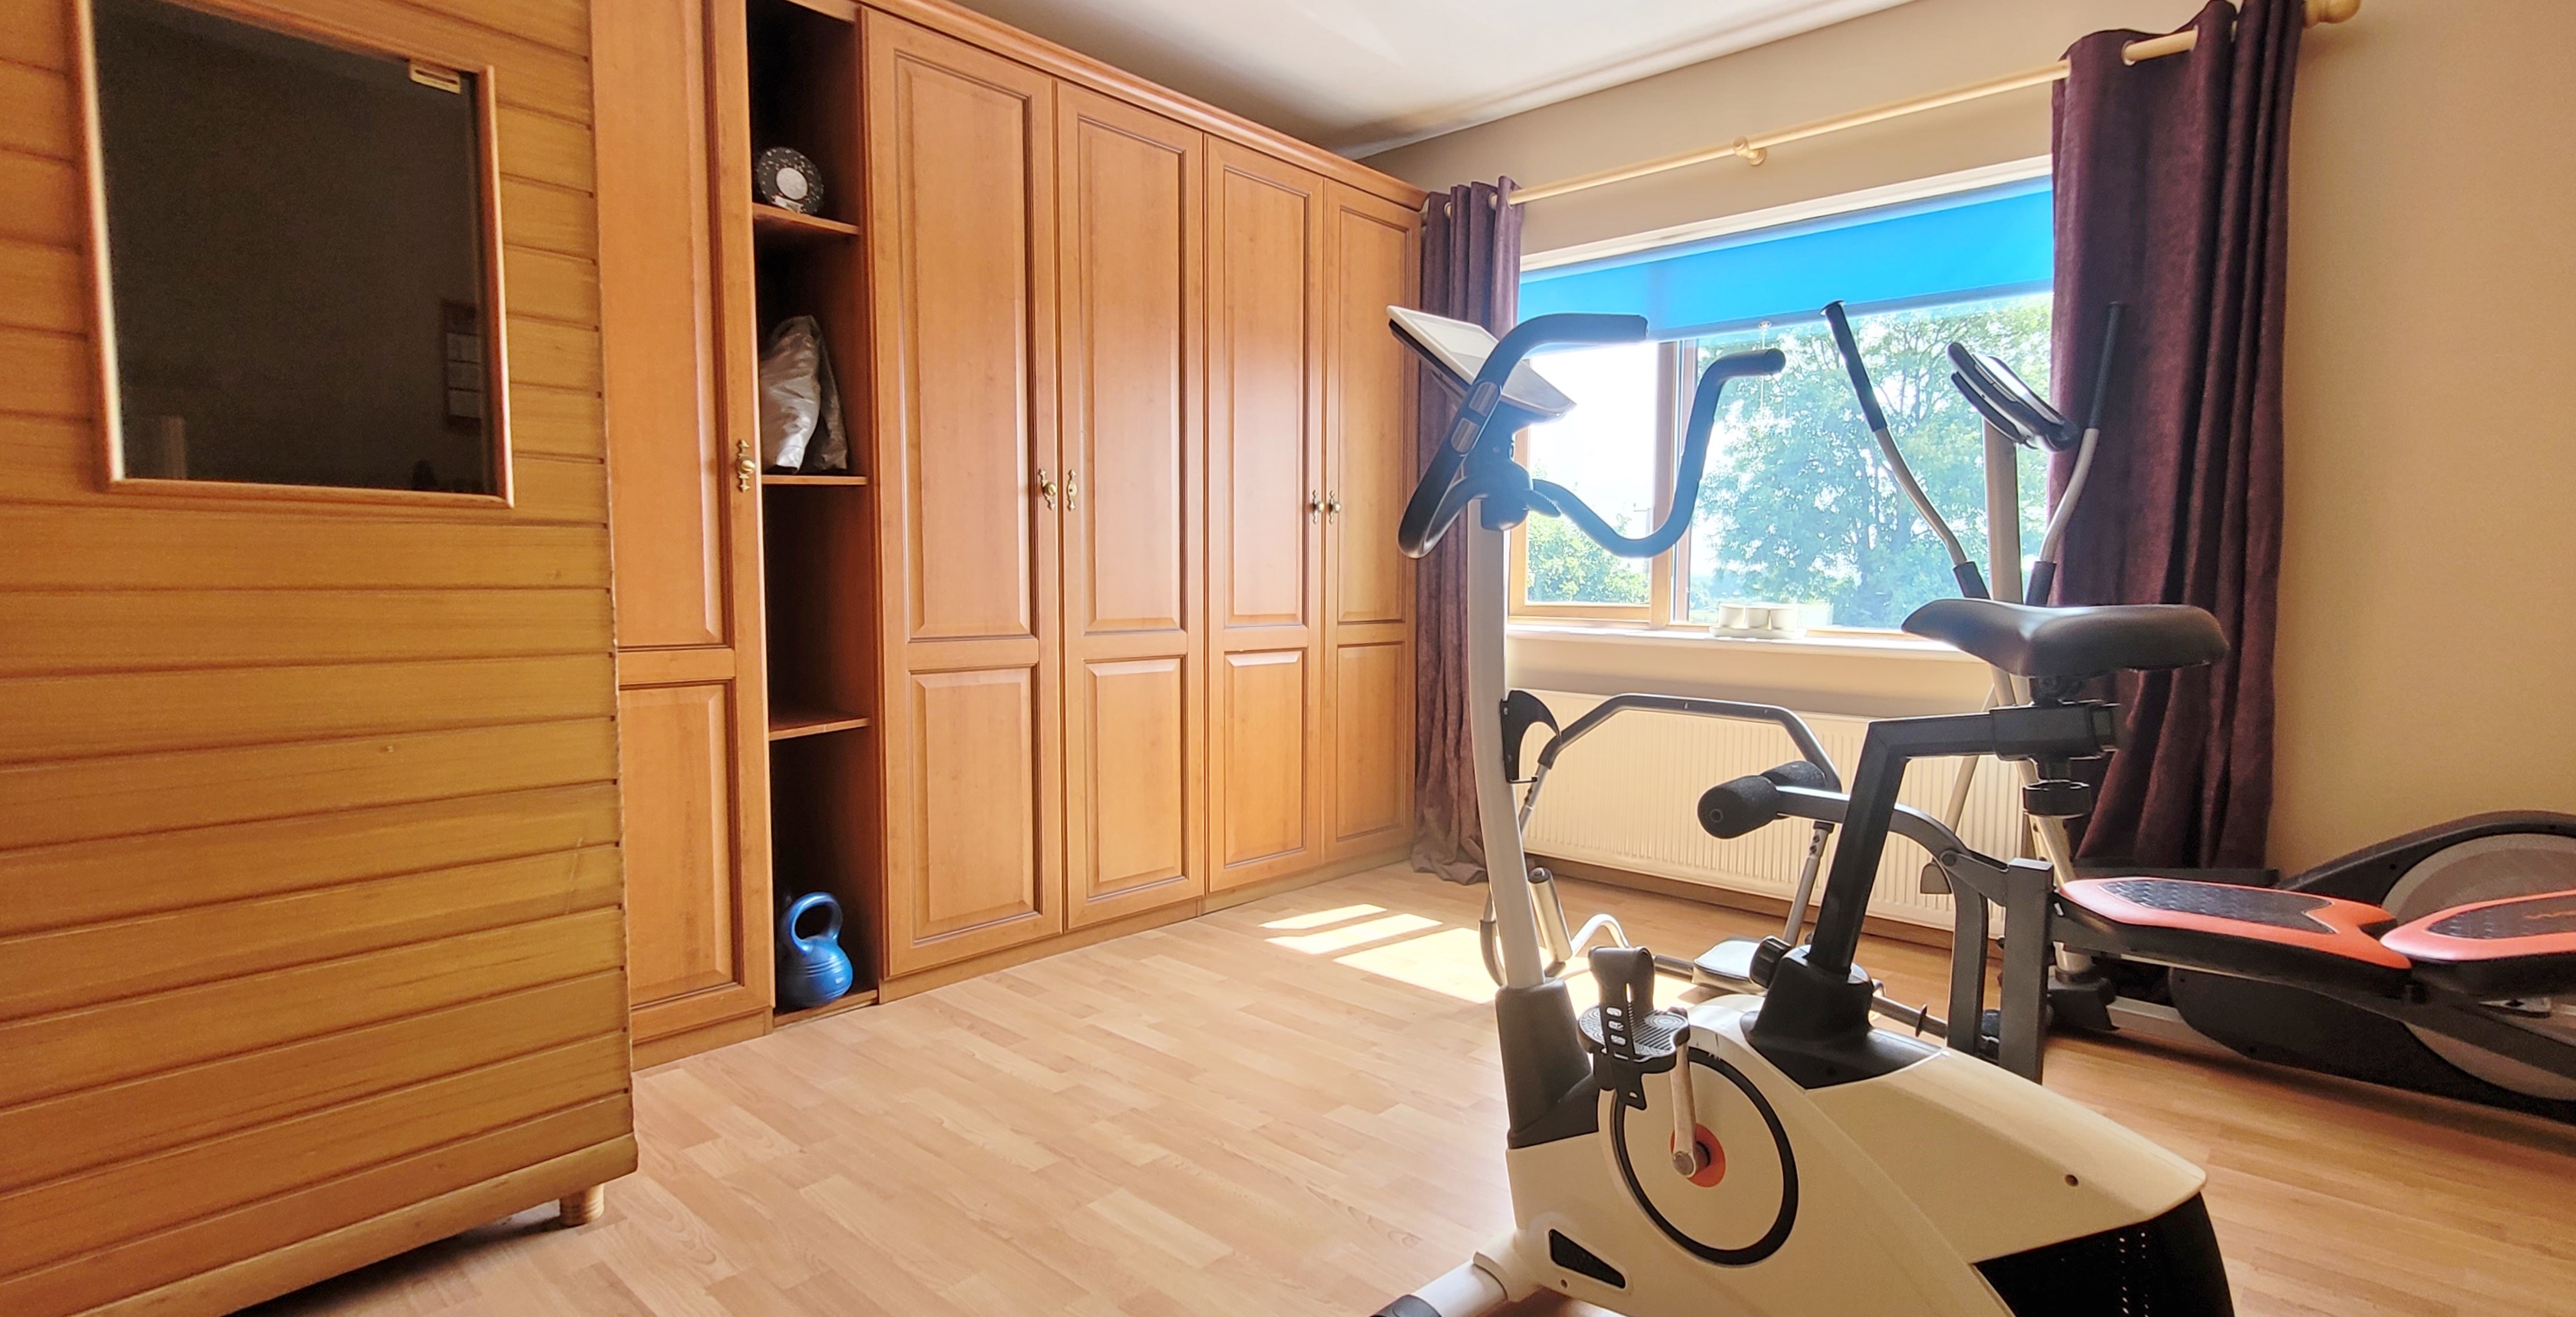
Bedroom 4.20 mts. x 4.00 mts. with laminate floor. Built in unit.
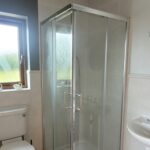
Bedroom 4.00 mts. x 3.60 mts. with laminate floor. Ensuite fully tiled WC, WHB, Shower. Built in unit.
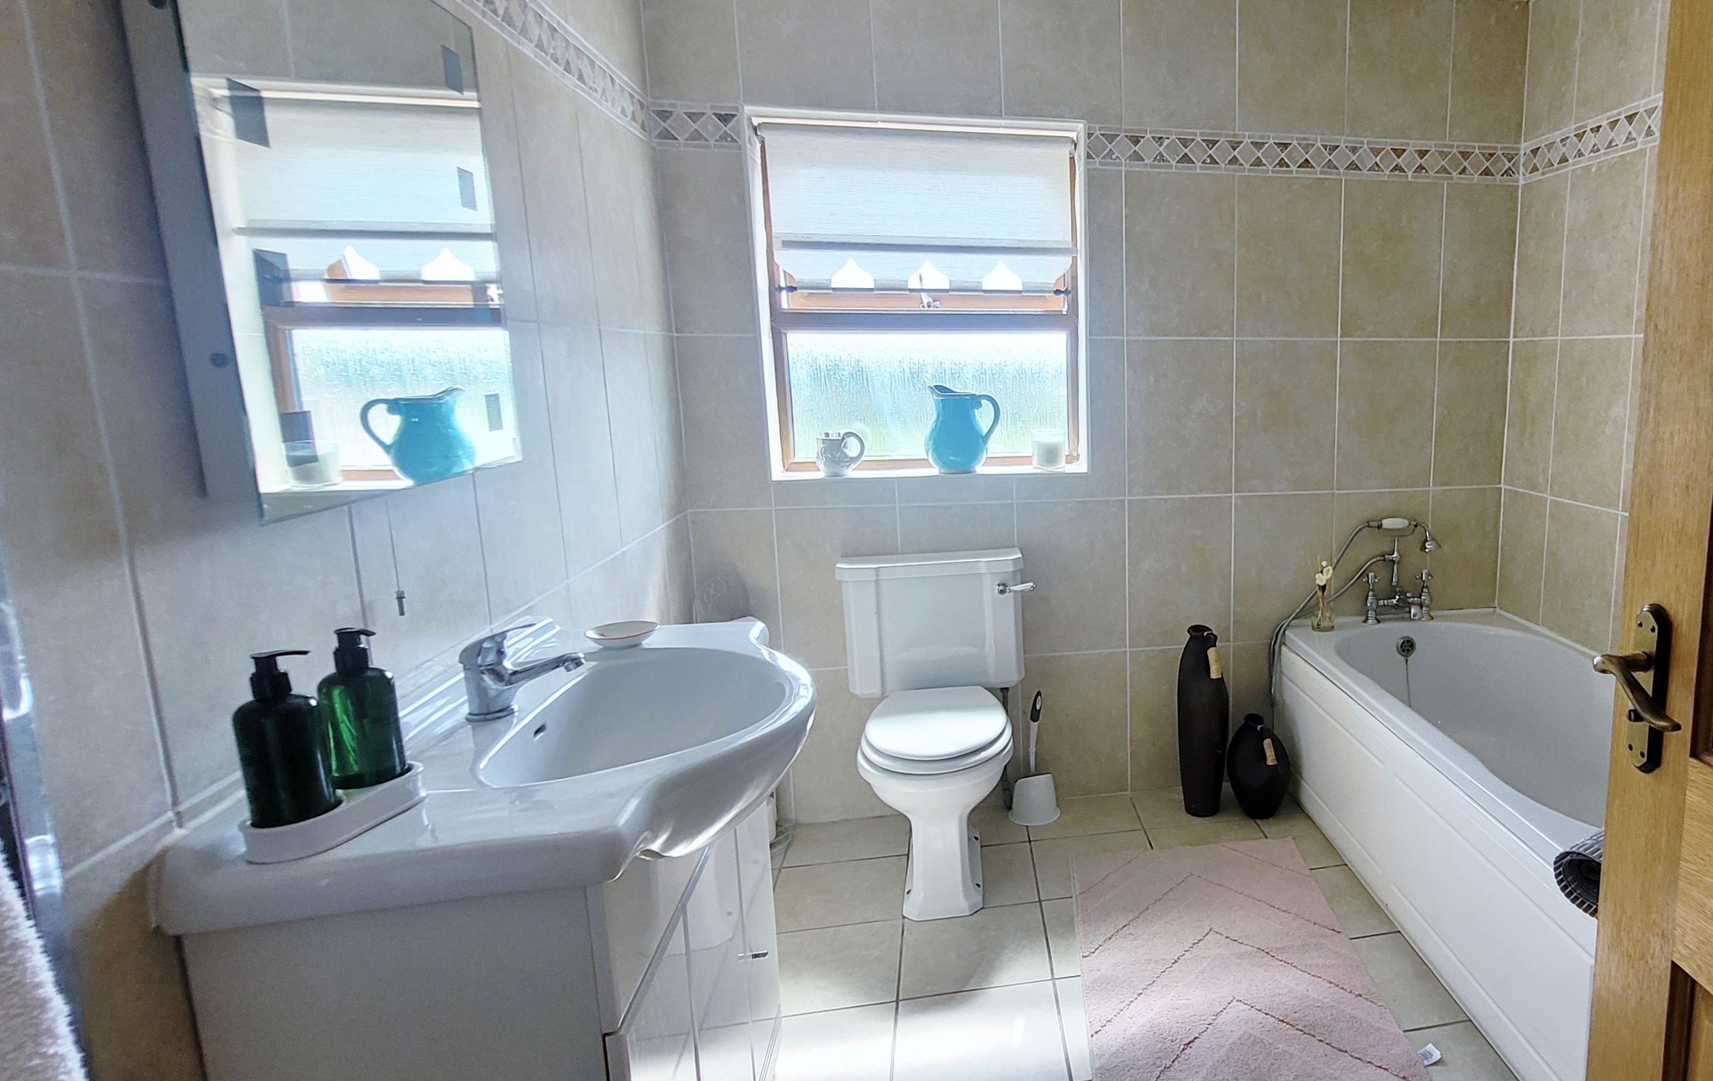
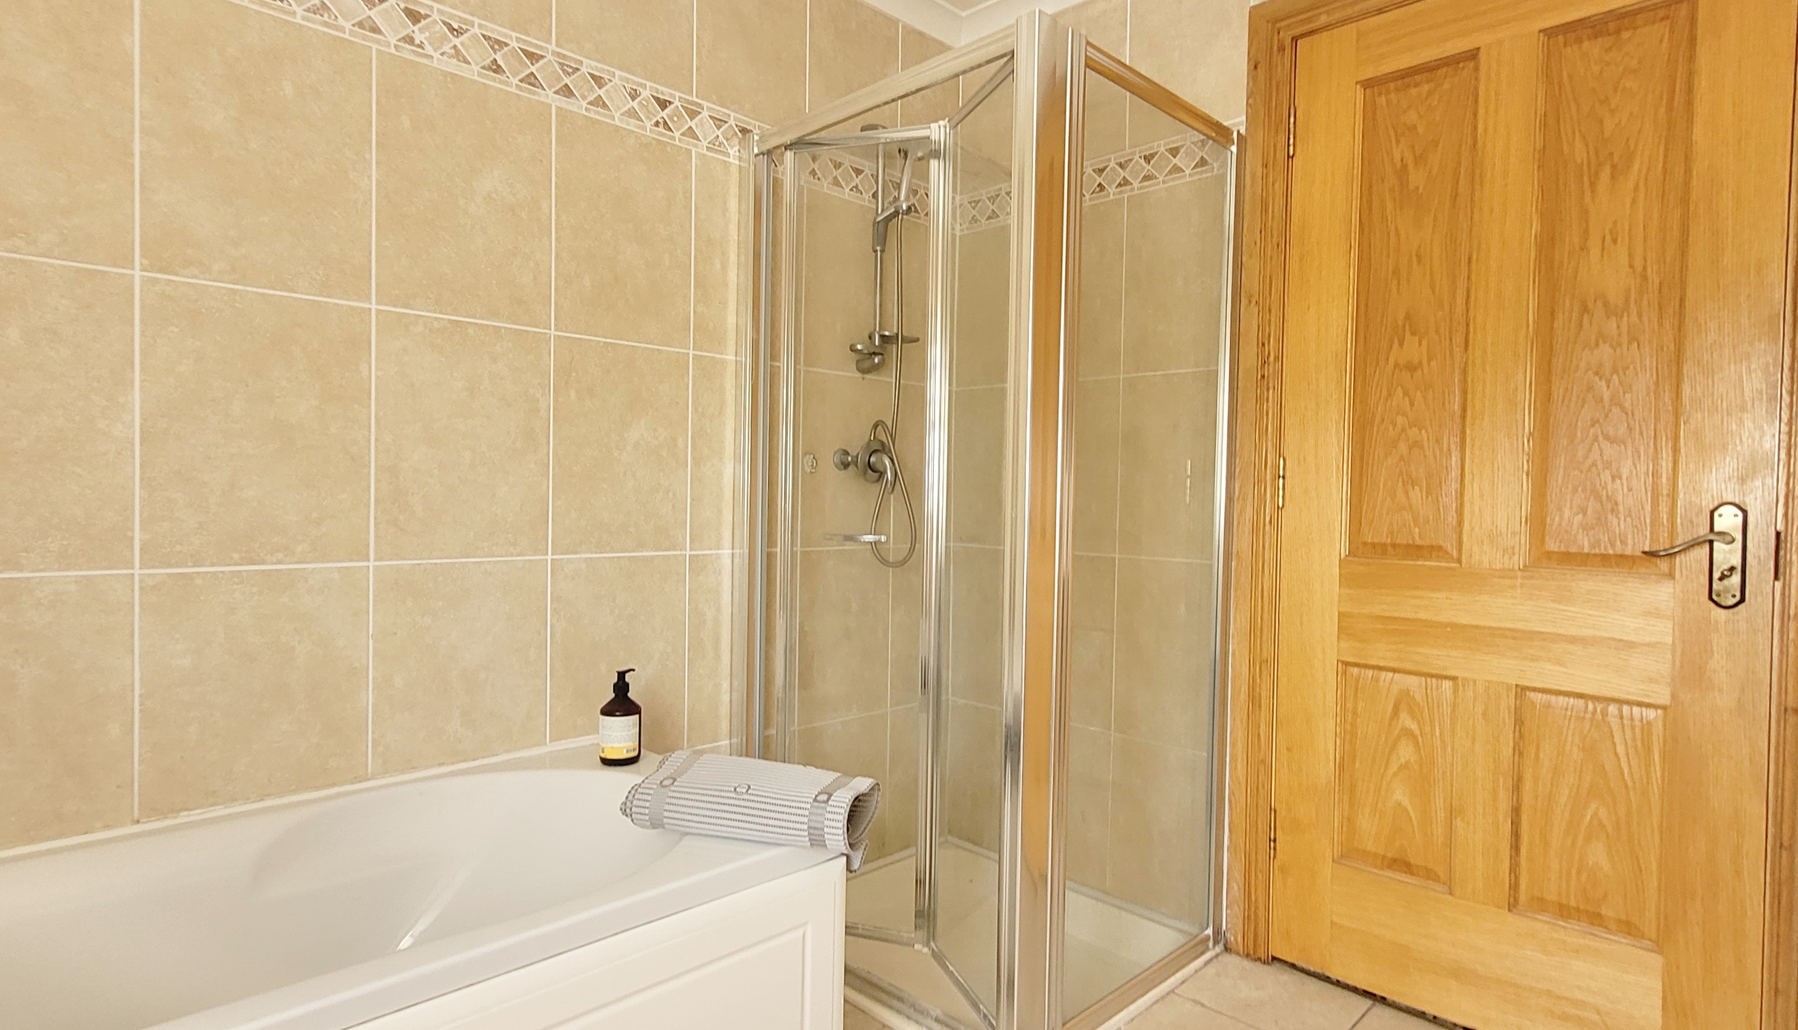
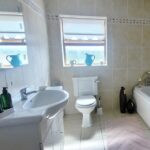
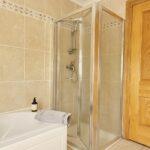
Bathroom 2.75 mts. x 2.42 mts. Tiled floor and walls. W.C., W.H.B., Bath.
Services: Public Water, Septic Tank, Electricity, O.F.C.H.
Price Region €525,000
The residence is a short drive from Ballinasloe and Ahascragh. It is commuting distance to Athlone, Athenry, Loughrea and Galway. This is an excellent opportunity to purchase a family home in a sought-after location. Viewing strictly by appointment with the agents. Further details from David Moran, MSCSI MRICS.
Copy and paste link to view video https://youtu.be/G_srRJGuRh0
Note: These particulars are issued by Moran & Co. on the understanding that all negotiations are conducted by them. While care has been taken in their preparation they are not warranted and do not form part of any contract, intending purchasers should satisfy themselves as to their correctness.
Electric gates open on to a tree lined drive which leads up to the entrance of this desirable family home. The residence is constructed to a good standard and is tastefully decorated throughout. It has a solid oak stair, doors, skirting and architraves and the first floor is hollow core. An inviting entrance hall leads to a livingroom, sittingroom, sun lounge/dining area and a kitchen which has a pantry, Oil fired Aga cooker, fitted units with granite worktops and a Belfast sink. The sun lounge /dining area connects to the sittingroom and kitchen creating a large entertainment space. On the first floor a spacious landing leads to four double bedrooms, three of which are ensuite. There is a fully tiled family bathroom and the main bedroom has a walk-in-wardrobe. You must view this beautiful home to see and appreciate all that it has to offer.
Accommodation:
Ground Floor
Entrance Hall 4.00 mts. x 3.75 mts. with tiled floor.
Sittingroom 4.90 mts. x 4.00 mts. with timber floor and open fireplace.
Livingroom 4.3 mts. x 4.00 mts. with timber floor.
Dining/Sun Lounge 4.90 mts x 4.10 mts with tiled floor. Double doors to kitchen/dining and to sittingroom. French door lead on to raised patio. Vaulted timber ceiling.
Kitchen/Dining 7.10 mts. x 4.20 mts. with Fitted units, Tiling, AGA cooker, Pantry. French door to patio.
Utility 5.00 mts. x 2.50 mts. Fitted units, Tiling.
Shower Room 2.20 mts. x 2.00 mts. with Tiled floor and walls. W.C., W.H.B., Shower
First Floor
Landing.
Bedroom 4.00 mts. x 3.00 mts. with vinyl floor. Ensuite fully tiled WC, WHB, Shower. Walk in wardrobe.
Bedroom 4.00 mts. x 2.20 mts. with laminate floor. Ensuite fully tiled WC, WHB, Shower. Built in unit.
Bedroom 4.20 mts. x 4.00 mts. with laminate floor. Built in unit.
Bedroom 4.00 mts. x 3.60 mts. with laminate floor. Ensuite fully tiled WC, WHB, Shower. Built in unit.
Bathroom 2.75 mts. x 2.42 mts. Tiled floor and walls. W.C., W.H.B., Bath.
Services: Public Water, Septic Tank, Electricity, O.F.C.H.
Price Region €525,000
The residence is a short drive from Ballinasloe and Ahascragh. It is commuting distance to Athlone, Athenry, Loughrea and Galway. This is an excellent opportunity to purchase a family home in a sought-after location. Viewing strictly by appointment with the agents. Further details from David Moran, MSCSI MRICS.
Copy and paste link to view video https://youtu.be/G_srRJGuRh0
Note: These particulars are issued by Moran & Co. on the understanding that all negotiations are conducted by them. While care has been taken in their preparation they are not warranted and do not form part of any contract, intending purchasers should satisfy themselves as to their correctness.