






























Main Street, Ballygar, Co. Galway, F42 N597
POA
Property Summary
Main Street, Ballygar, Co. Galway, F42 N597
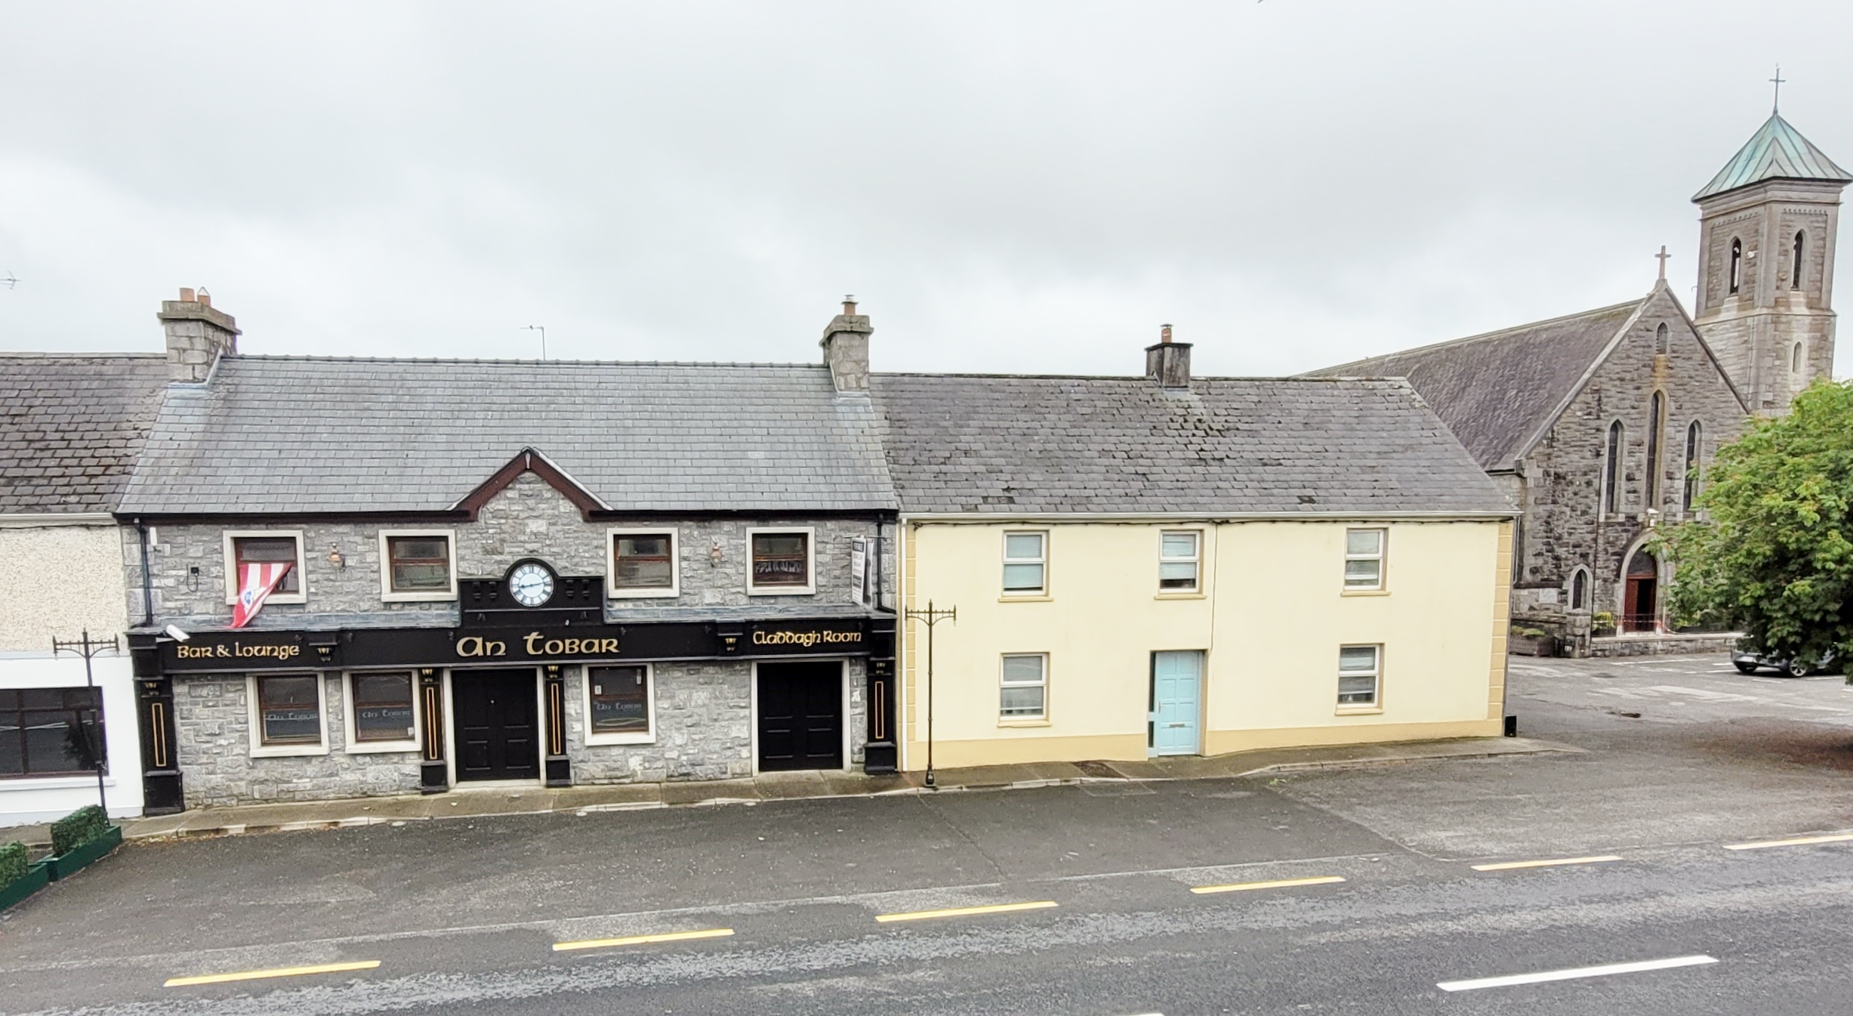
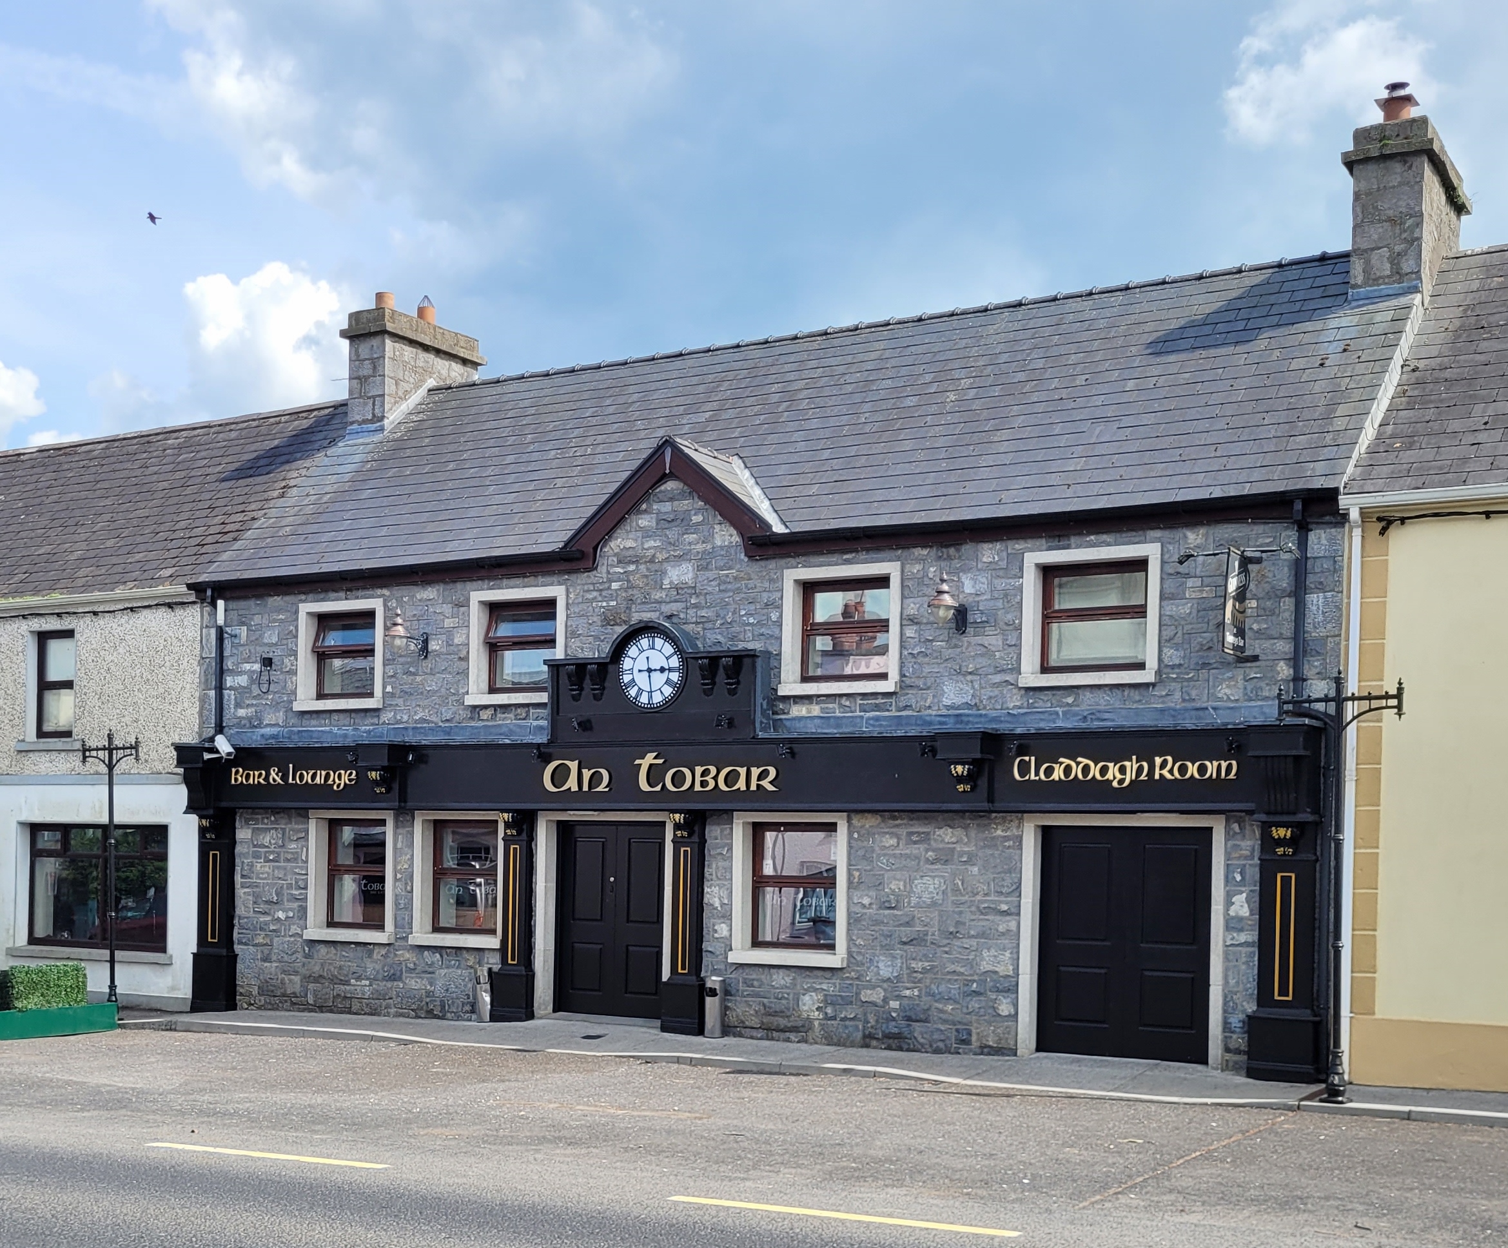
For Sale by Private Treaty Landmark 7 Day Licensed Premises, Restaurant & Function Room
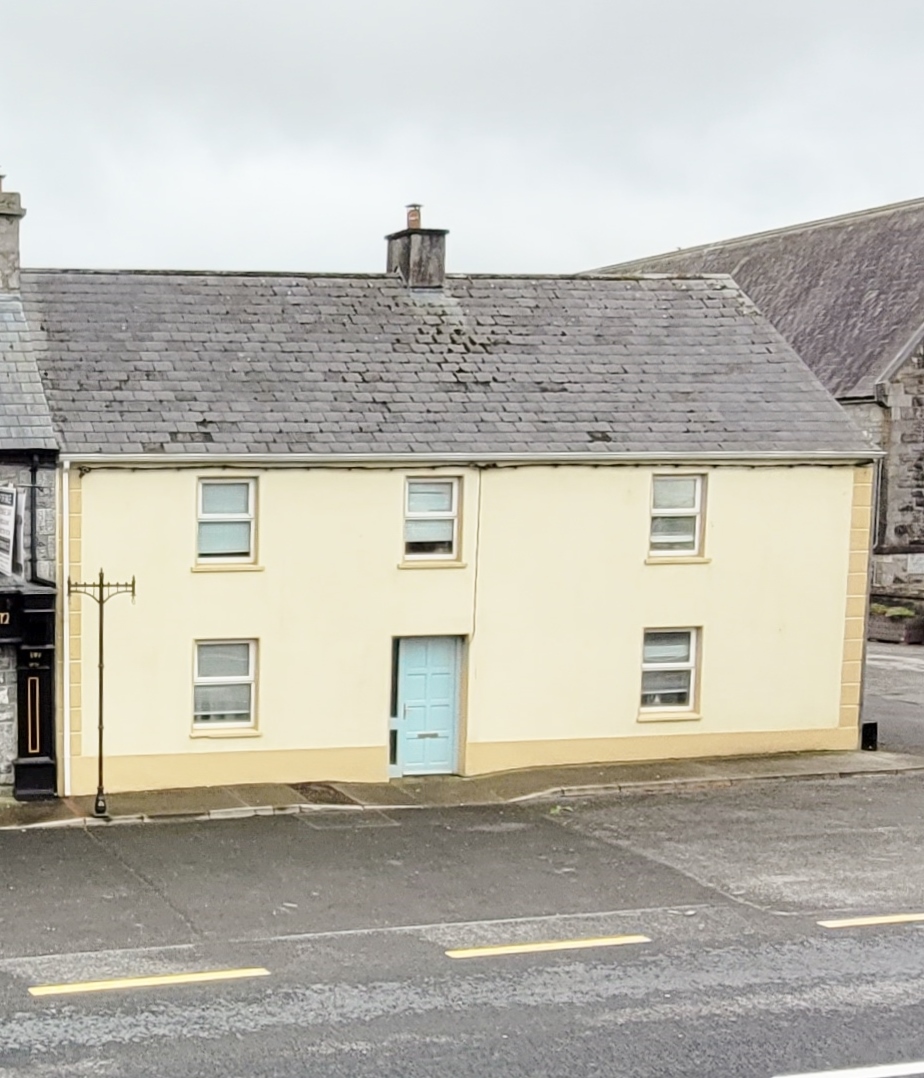
‘An Tobar’ together with adjoining 3 Bedroom Two Storey Private Residence.
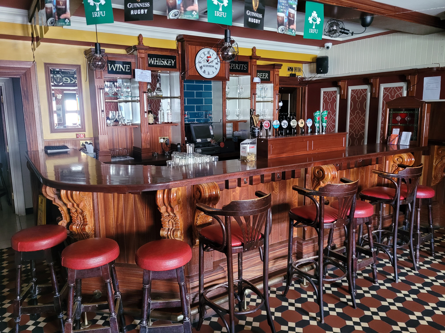
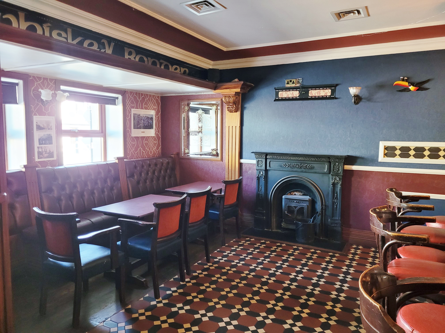
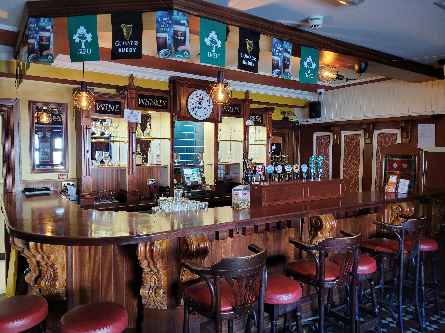
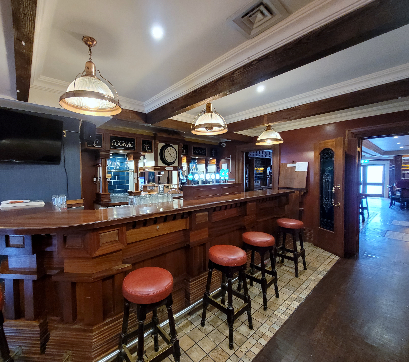
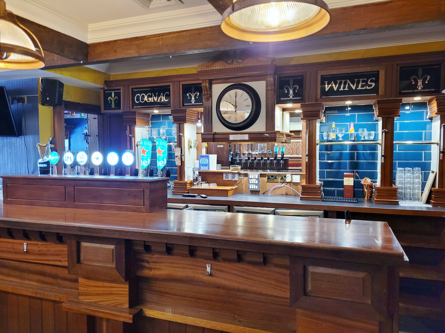
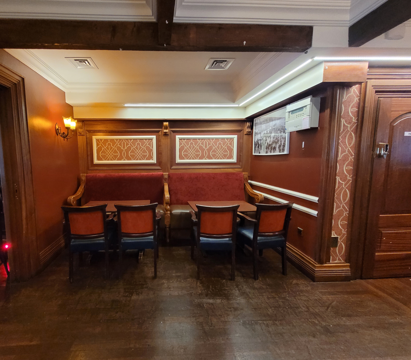
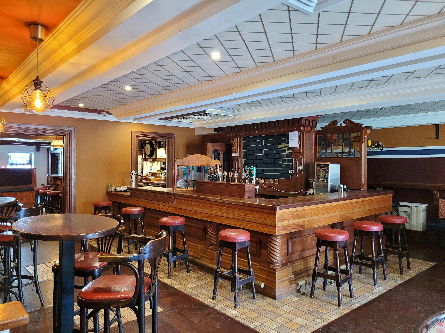
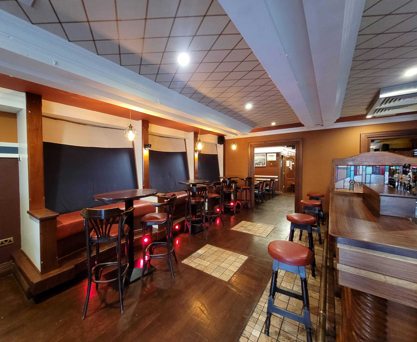
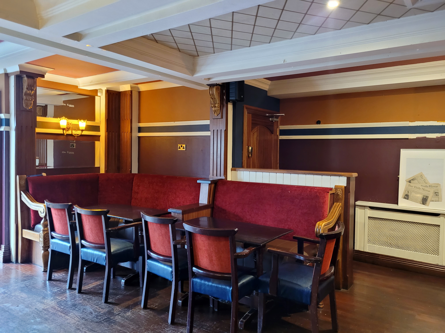
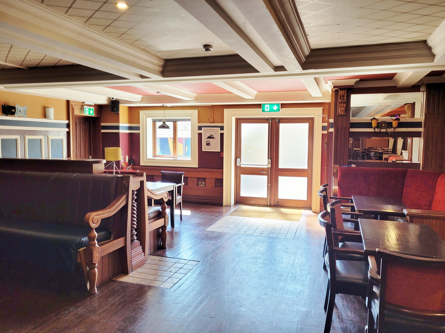
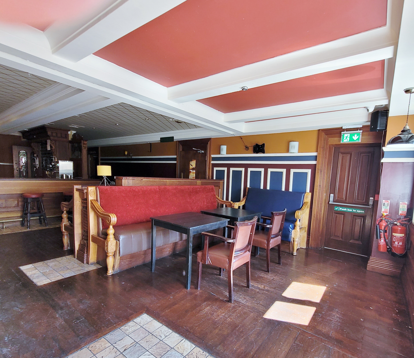
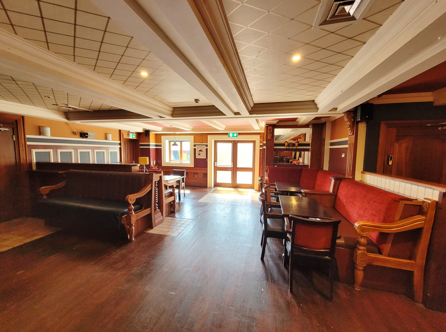
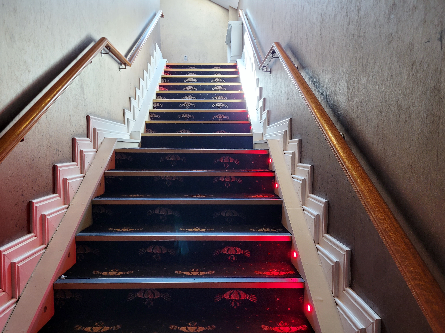
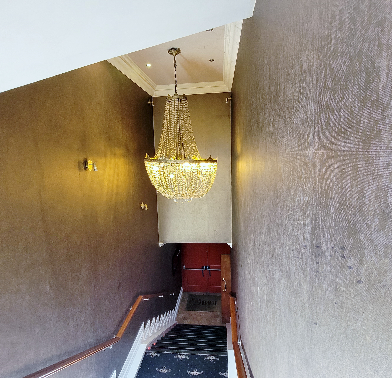
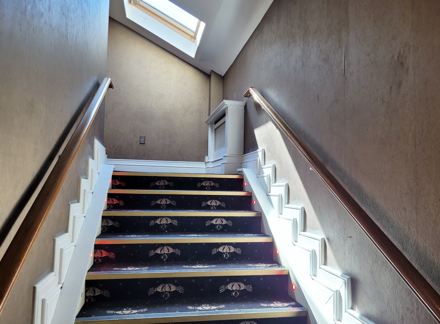
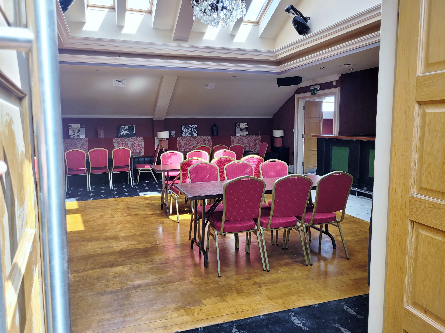
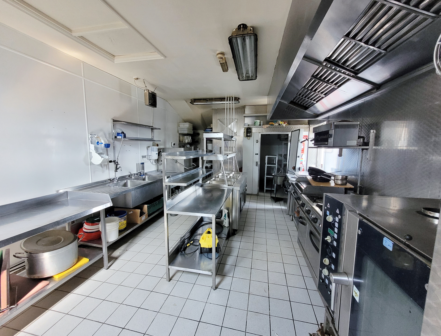
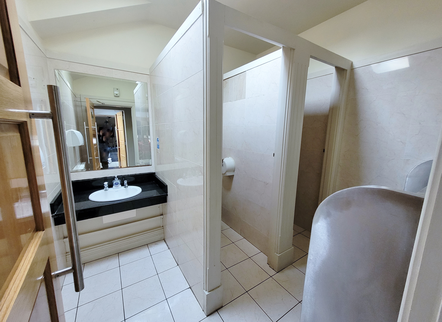
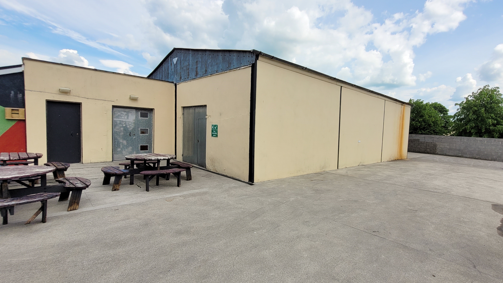
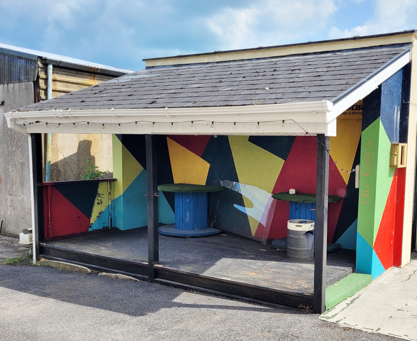
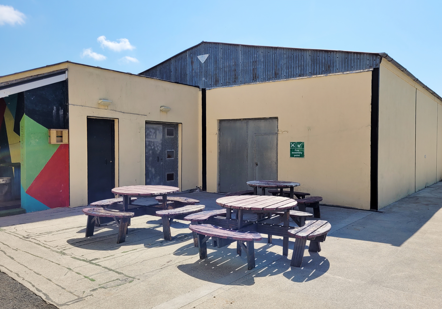
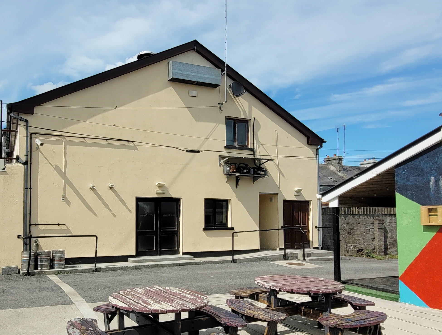
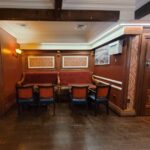
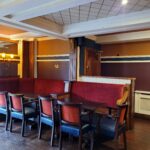
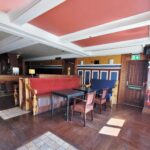
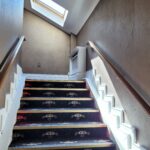
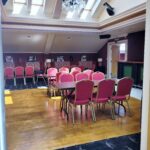
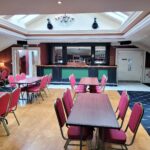
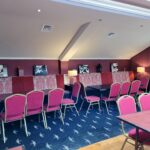
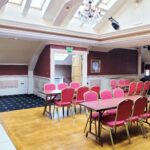
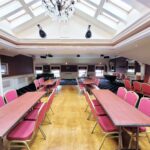
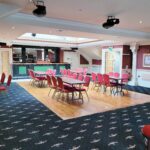
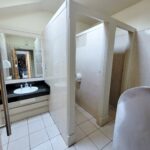
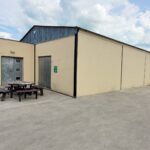
This landmark premises has a prime town centre location fronting the Main Street. It also benefits from public road access to the rear. The premises has a gross floor area of c. 500 sq. mts. (5,380 sq. ft.) and there is a large yard at the rear with a smoking area and sheds c. 144 sq. mts. and 18 sq. mts. The premises, which was purpose built in 2006, has a very attractive stone facade, a hollow core first floor and is well finished throughout. There is an inviting front bar with a woodburning stove, a front lounge, a rear lounge and restaurant area, a spacious light filled function room, a well-equipped kitchen, toilets, cold room, etc.
Ground Floor
Front Bar 5.6 mts. x 6.7 mts
Front Lounge 6.2 mts. x 10.9 mts.
Lounge/Restaurant 8.2 mts. x 11.7 mts.
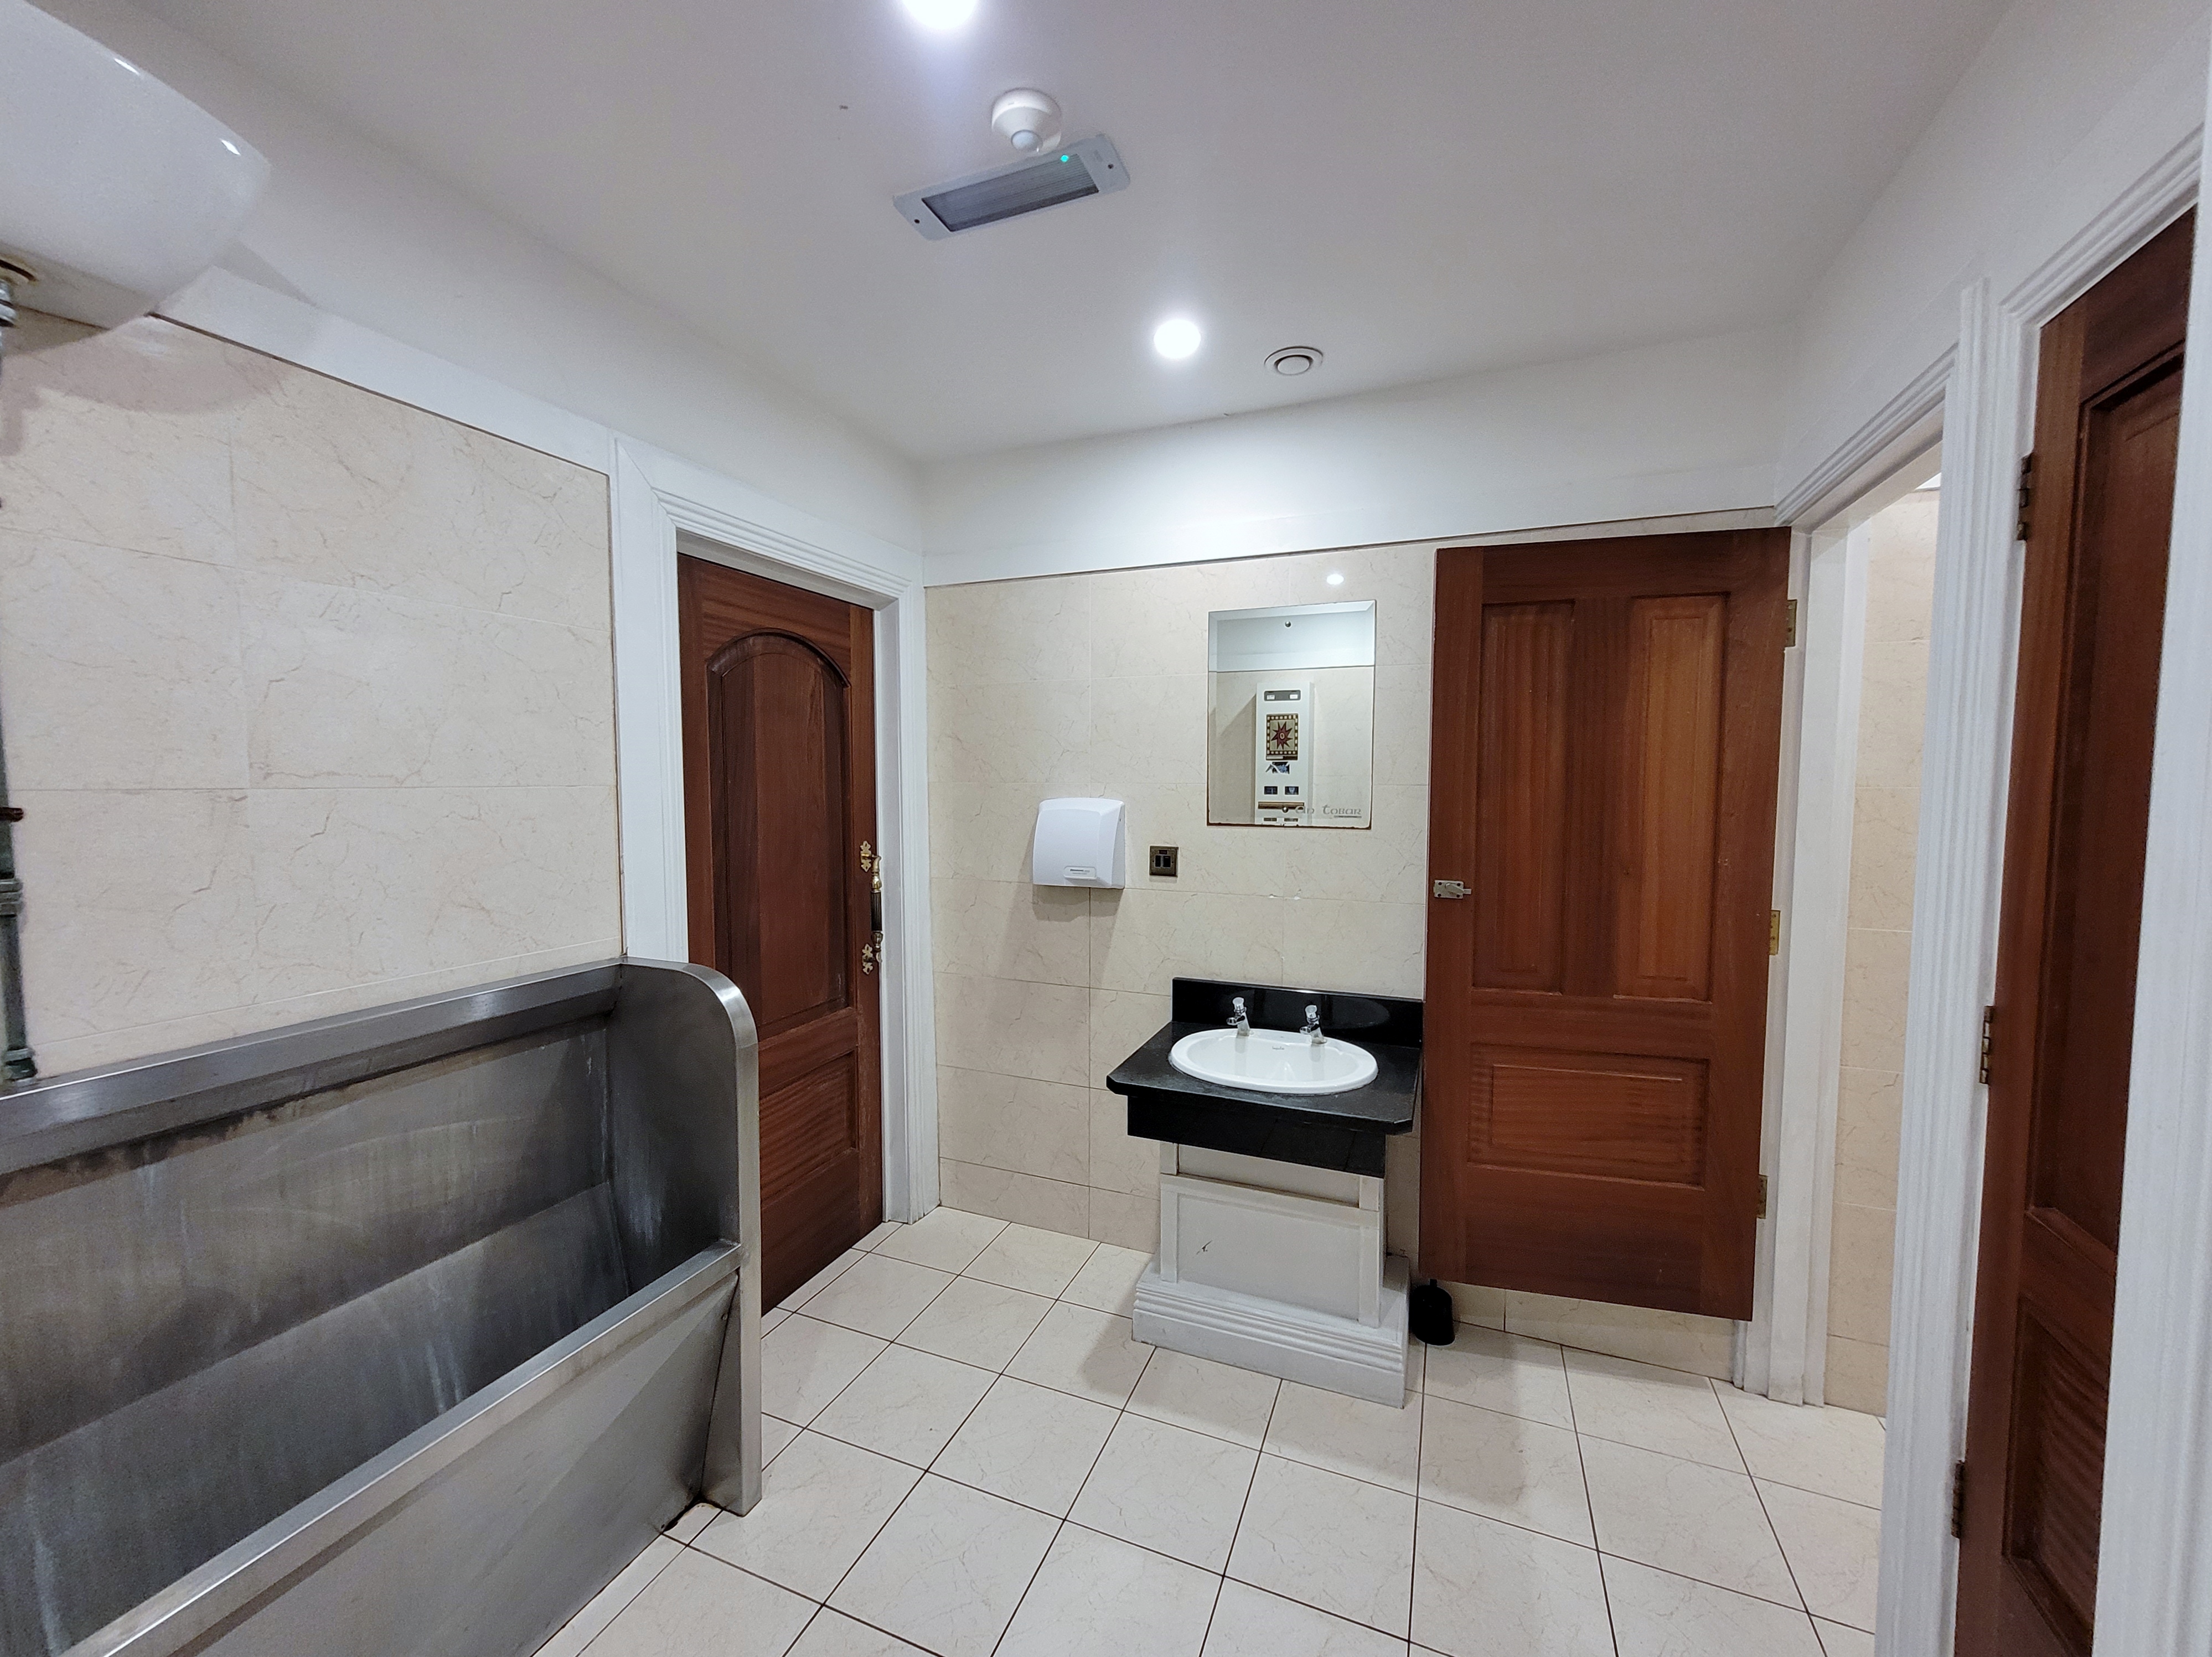
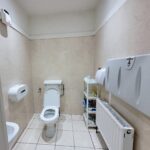
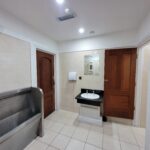
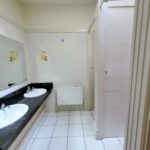
Gents Toilet 2.8 mts. x 3.8 mts,
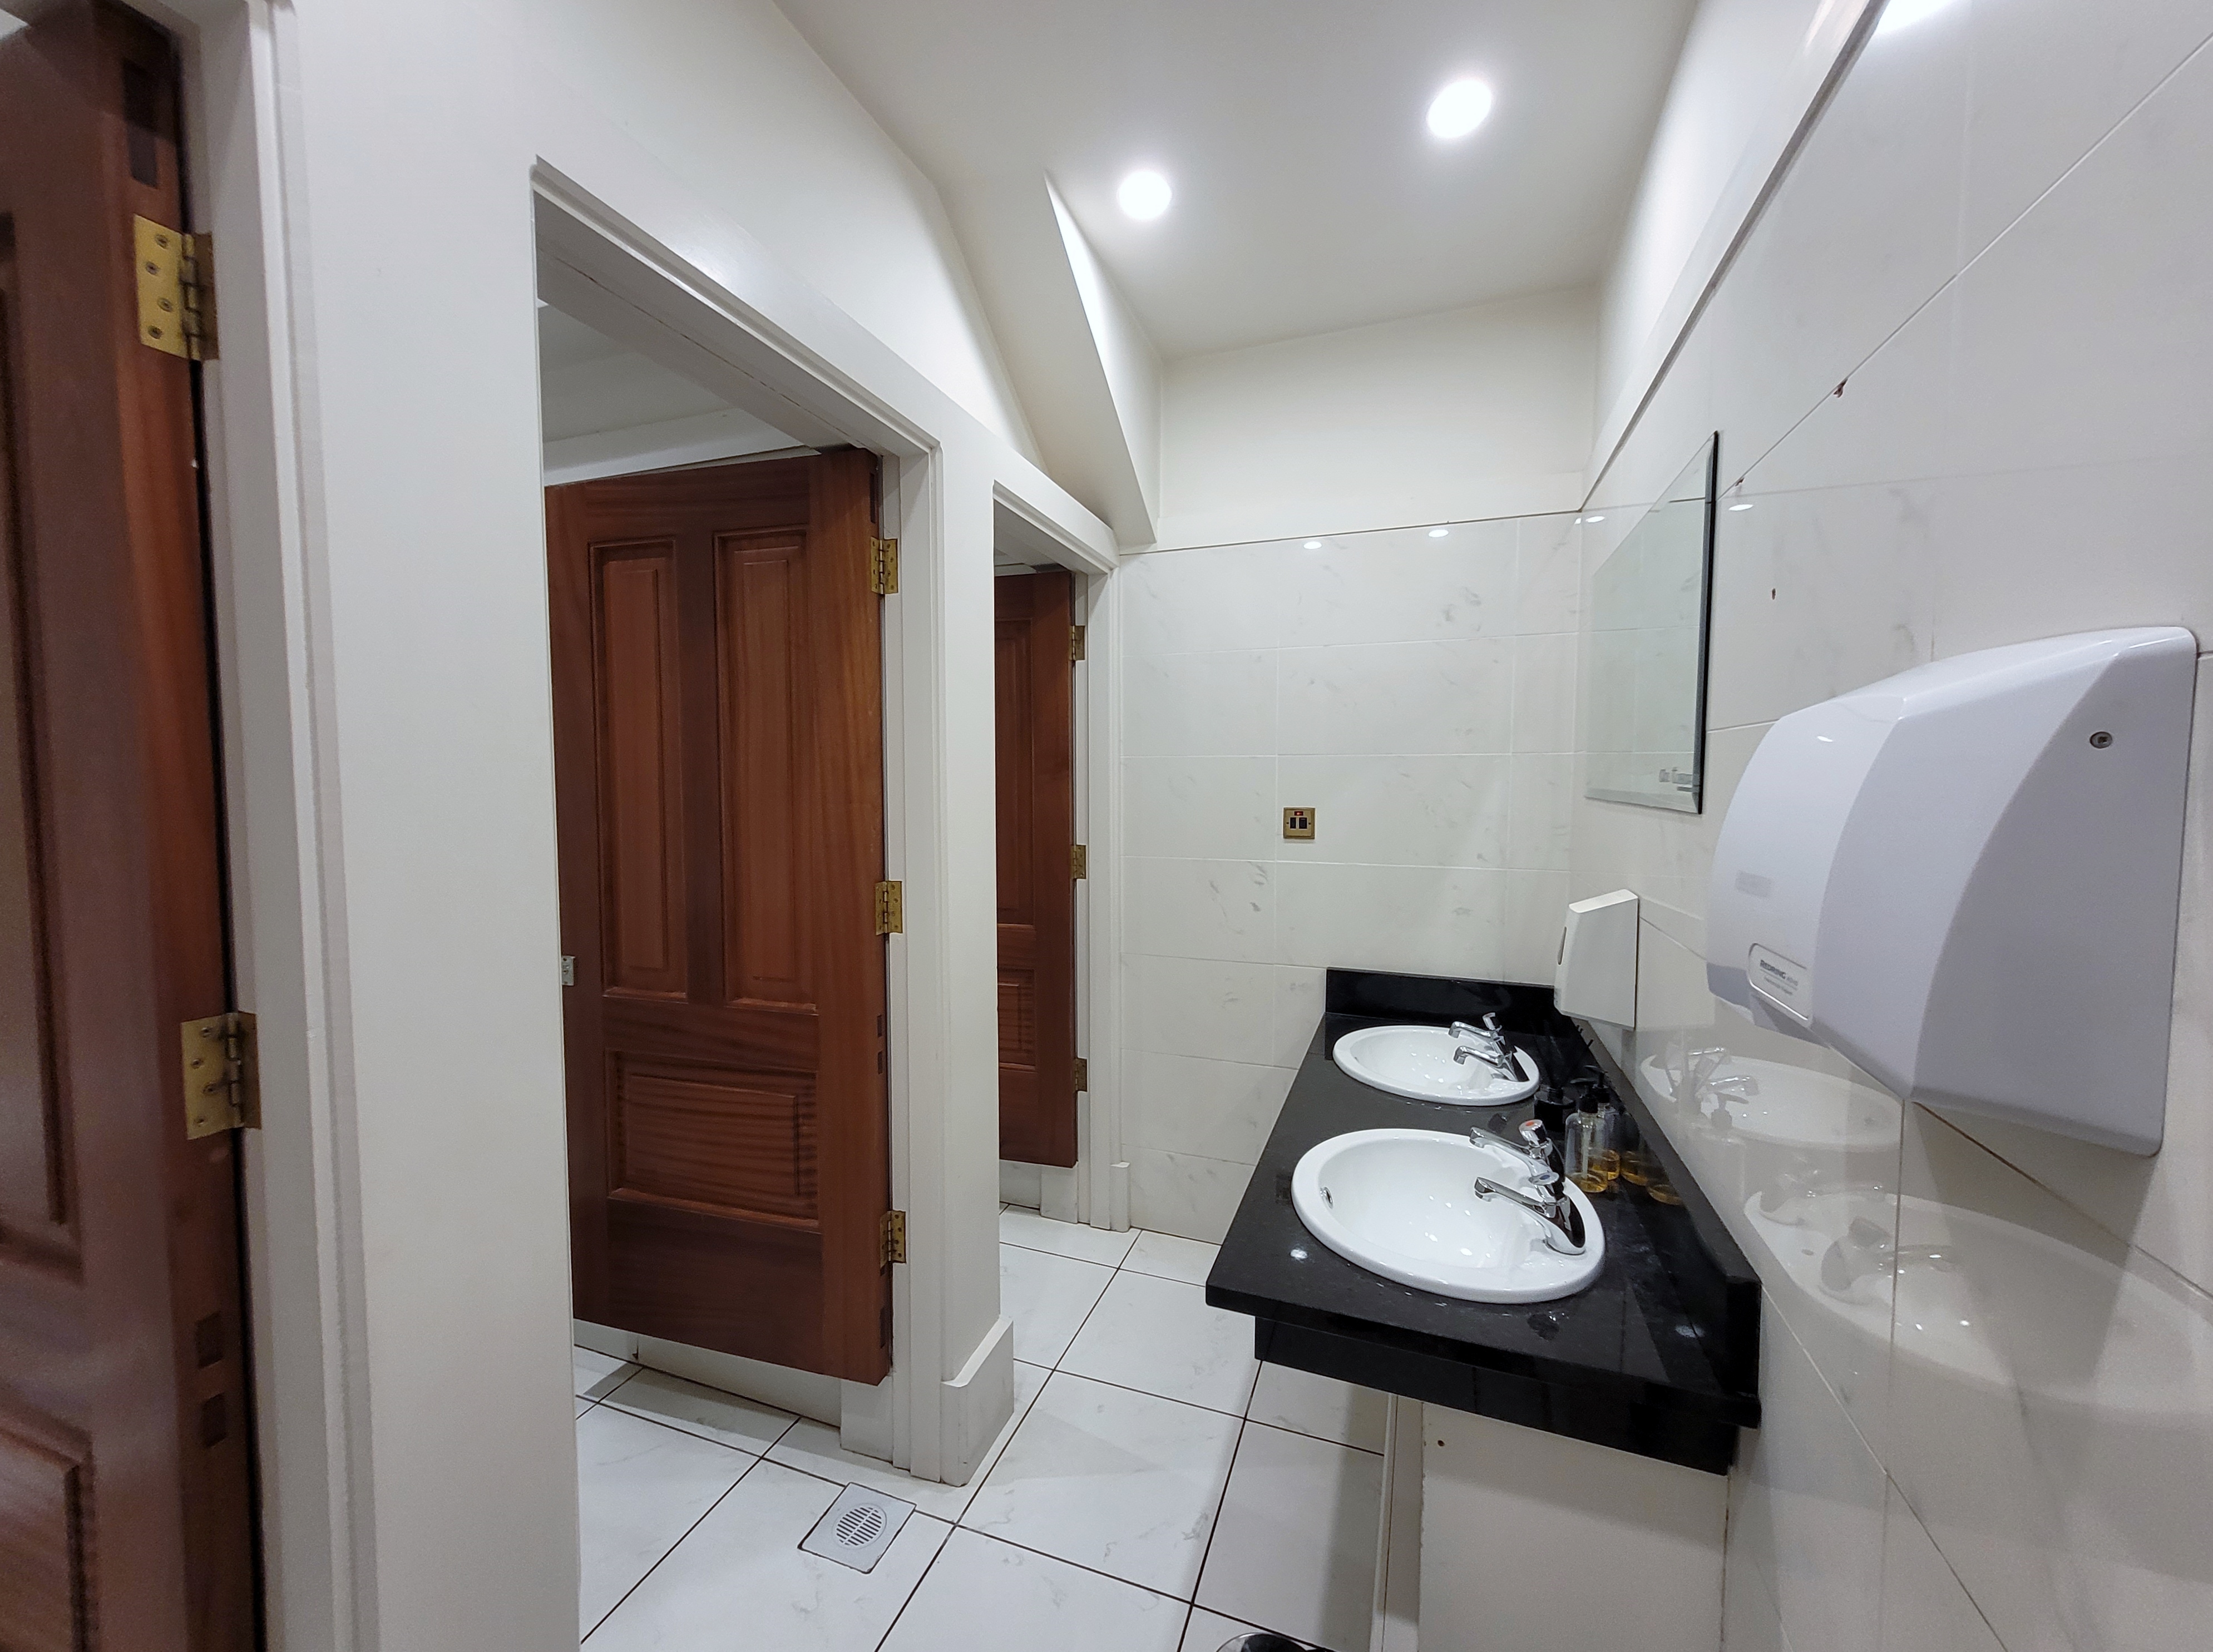
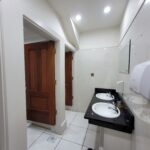
Ladies Toilet 2.8 mts. x 2.9 mts.
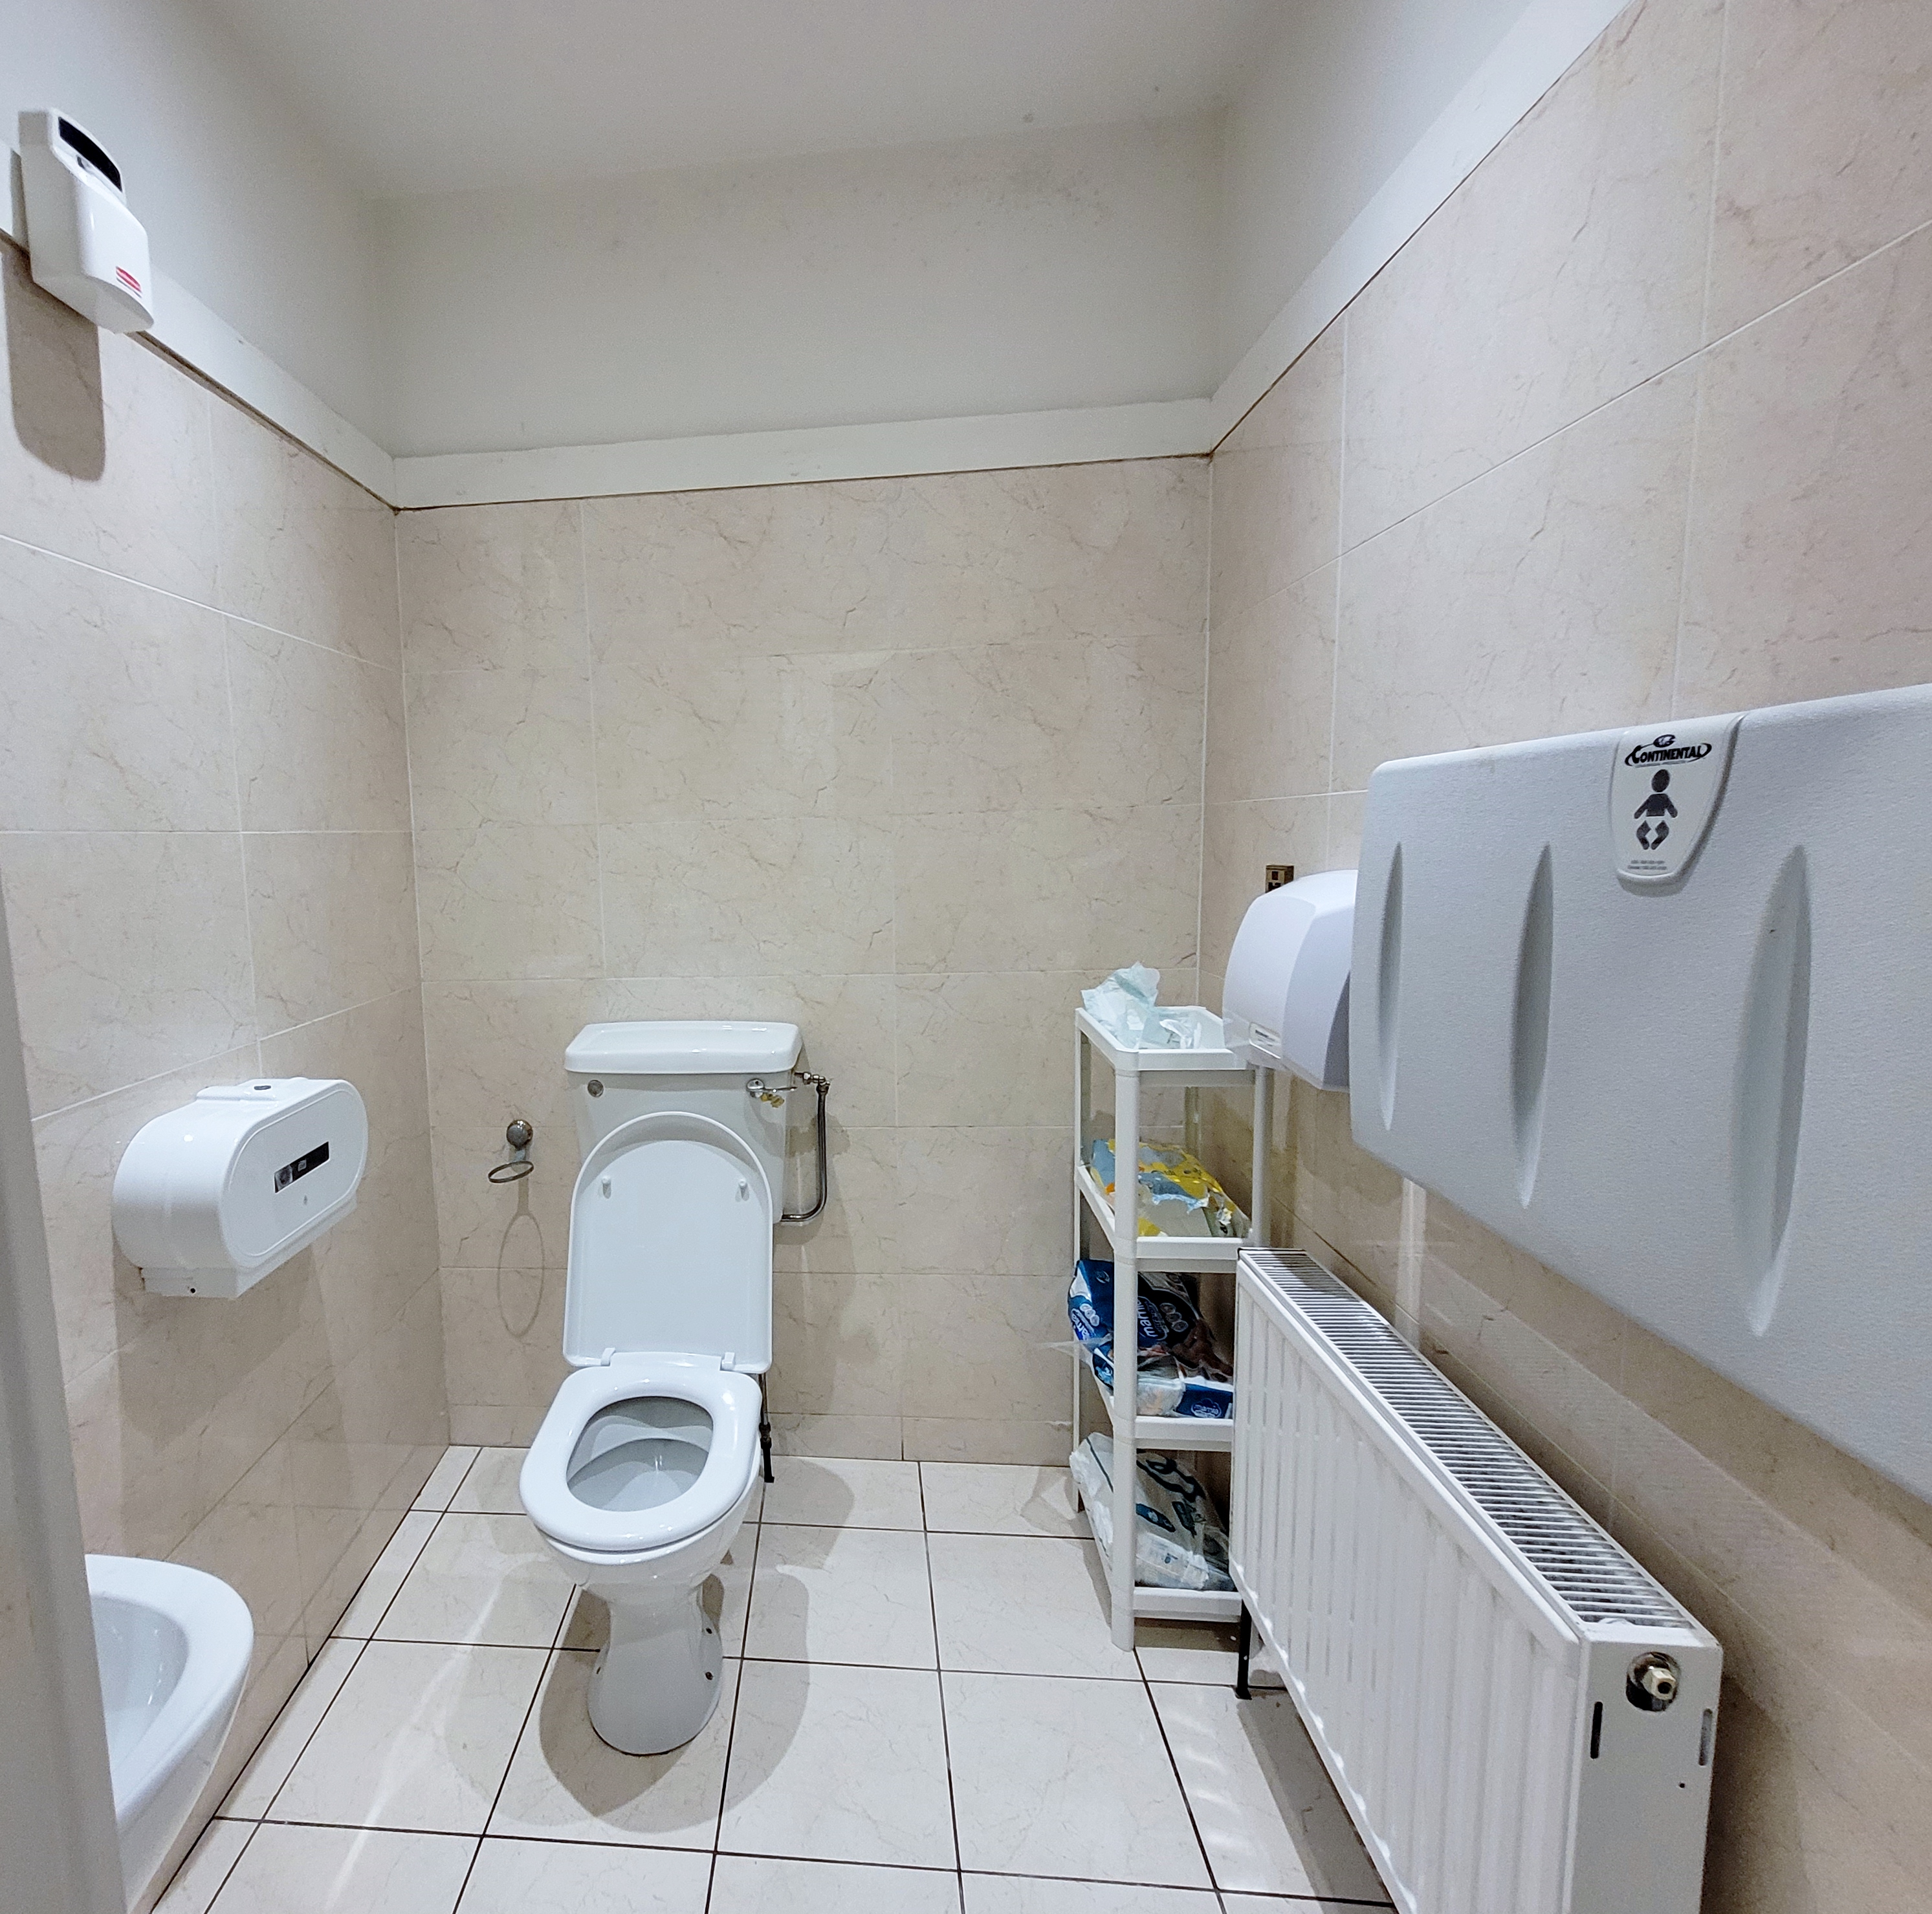
Baby Changing 1.7 mts. x 1.6 mts.
Ladies Toilet 1.6 mts. x 1.2 mts.
Cold Room 4.3 mts. x 1.7 mts.
Utility 2.7 mts x 1.3 mts.
Office 1.6 mts x 2.0 mts.
First Floor
Function Room 9.0 mts. x 14.5 mts.
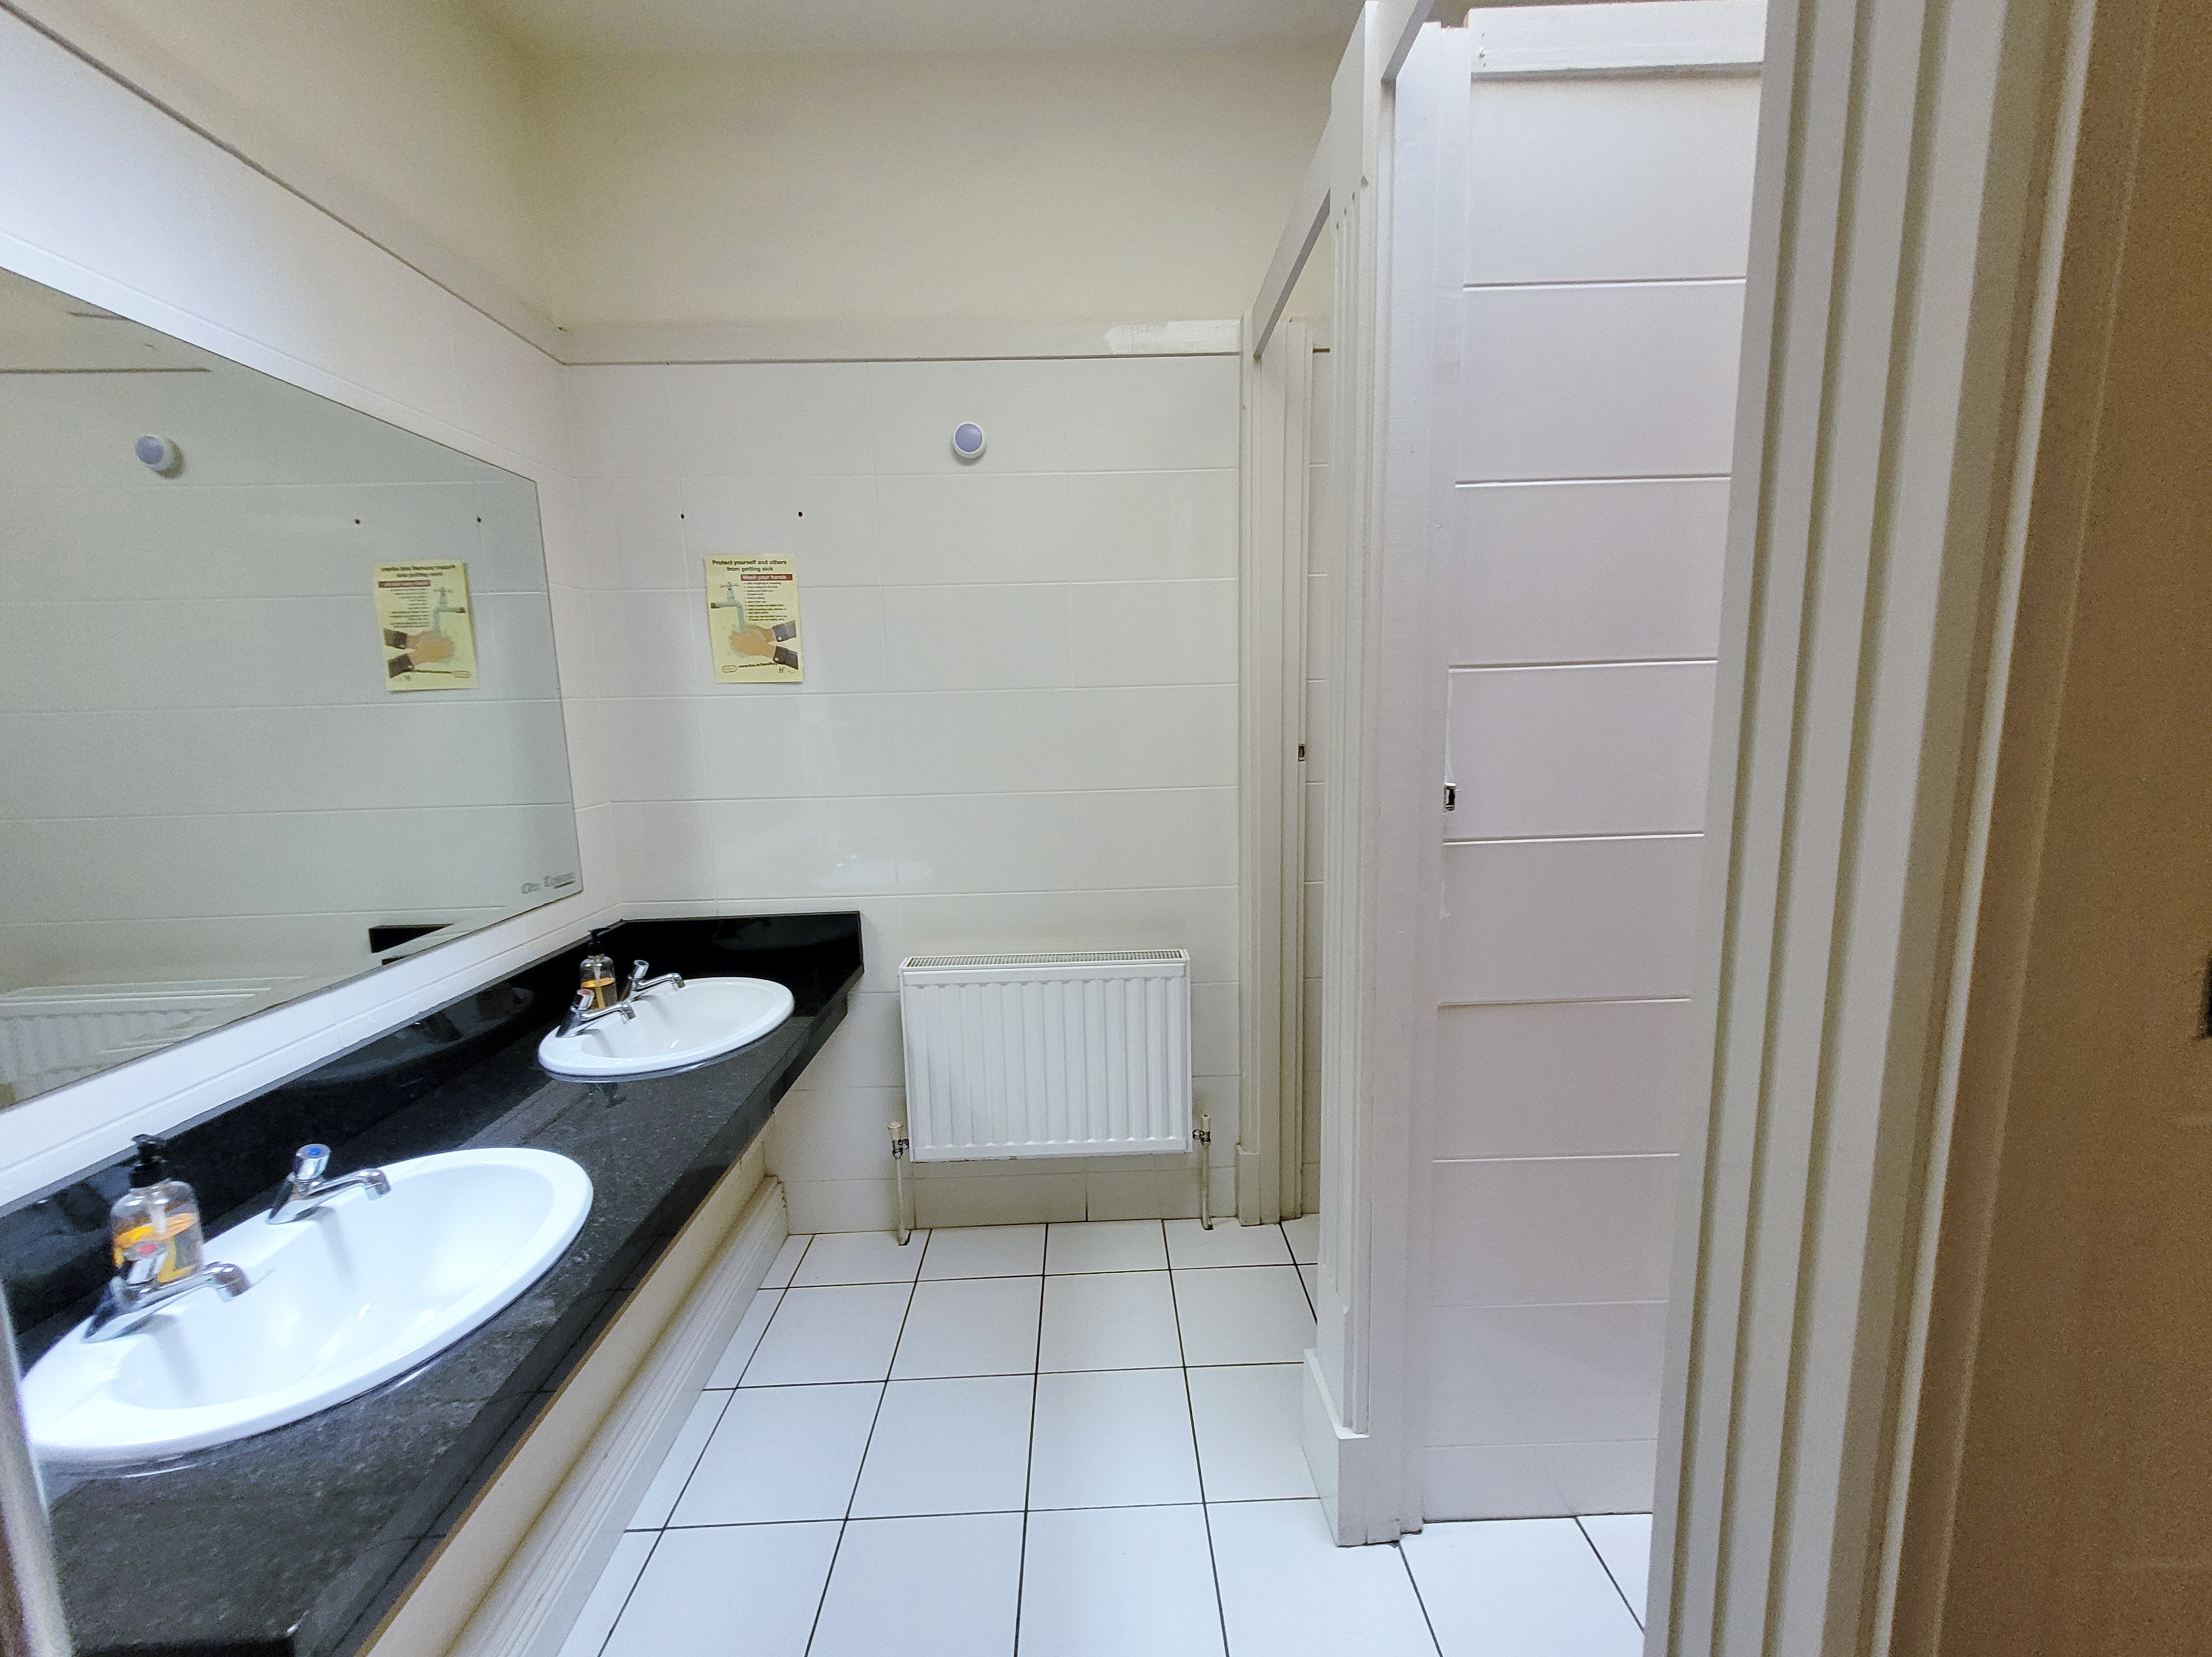
Gents Toilet 2.9 mts. x 2.4 mts.
Ladies Toilet 2.4 mts. x 3.4 mts.
Kitchen 4.3 mts. x 9.6 mts.
Utility 3.0 mts. x 3.2 mts.
Staff Toilet 1.0 mts. x 1.8 mts.
Services
Public water and sewage.
Solar panels generating electricity.
Gas fired central heating.
Electricity.
Security cameras.
Alarms.
Music system and lighting.
The Two Storey Private Residence.
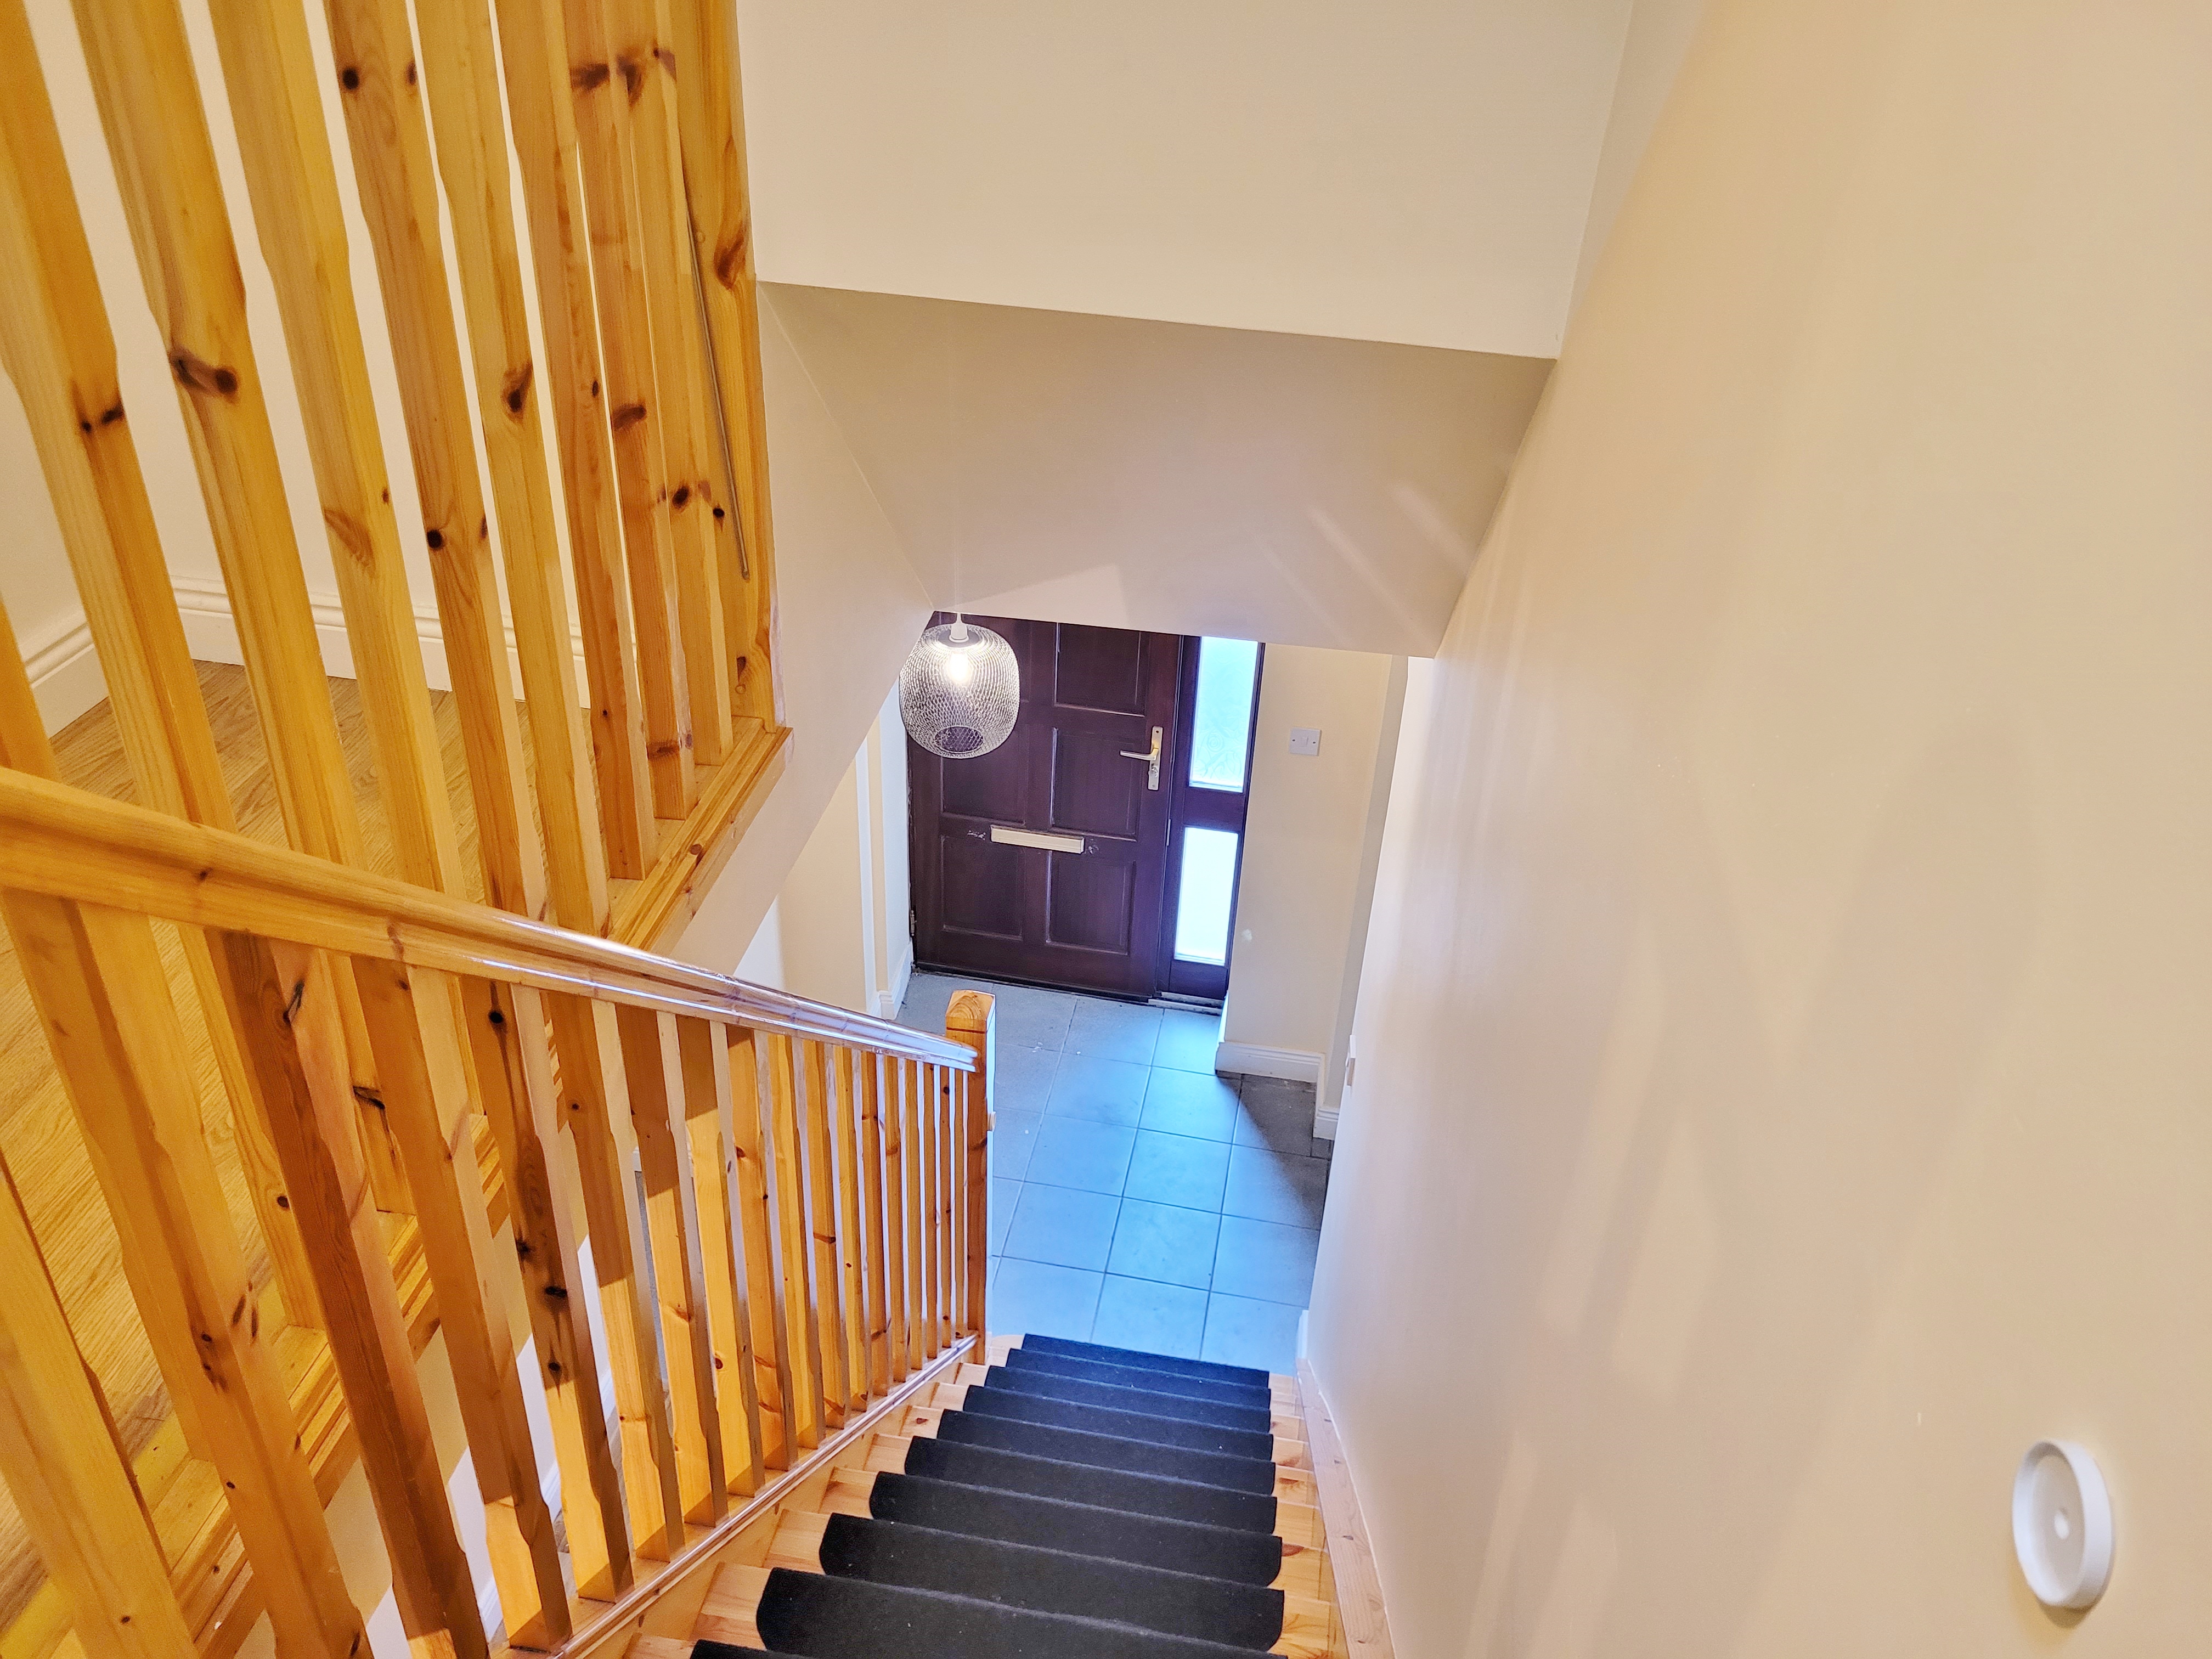
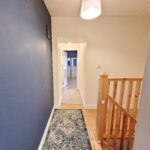
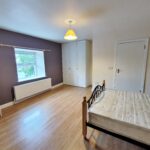
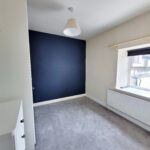
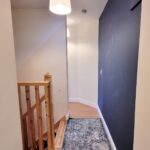
This is a delightful three bedroom residence c. 155 sq. mts. It has a prime corner location fronting Main Street and is also serviced by a public road to the rear. The house, which has charm and character, was refurbished in recent years and offers an excellent opportunity to purchase a home beside all amenities. There is a yard and domestic shed at the rear.
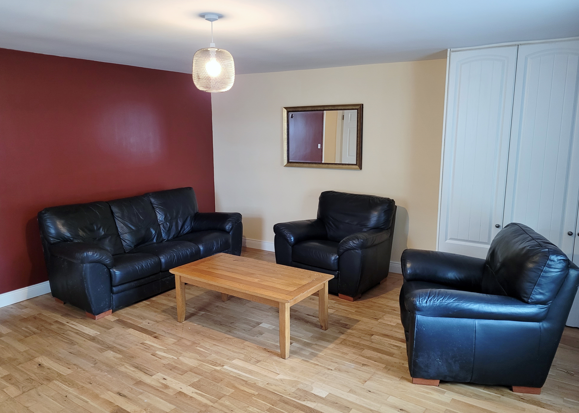
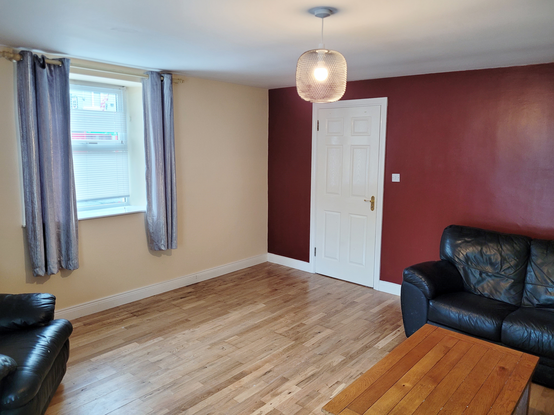
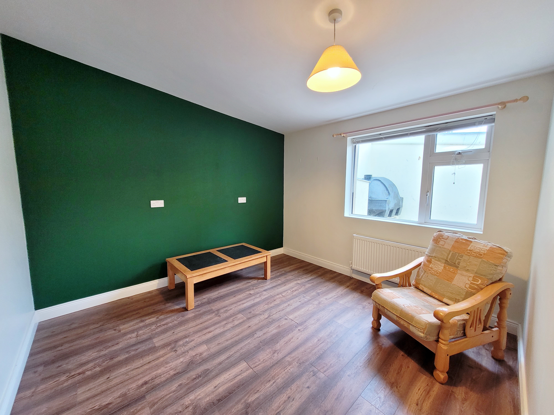
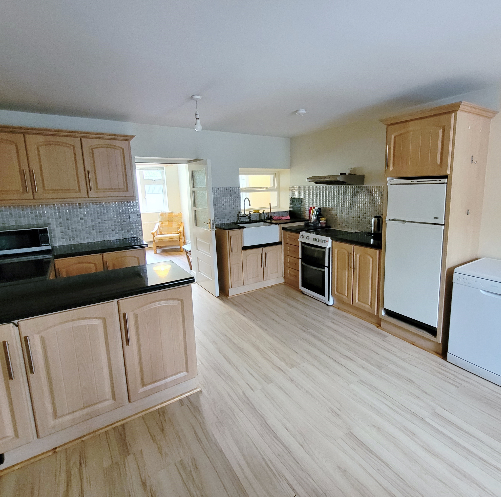
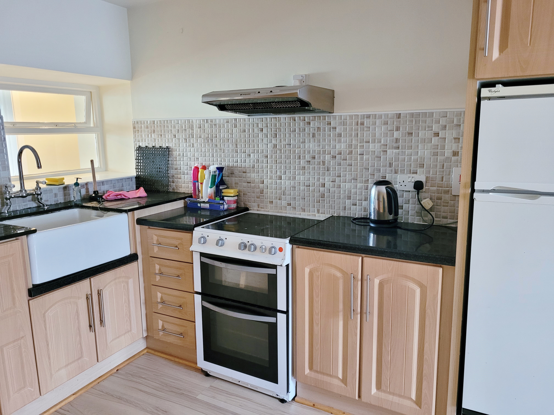
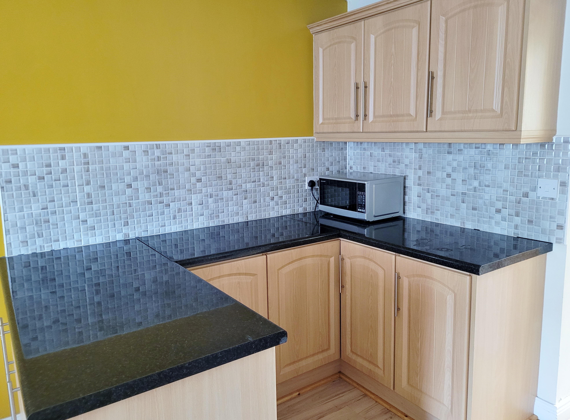
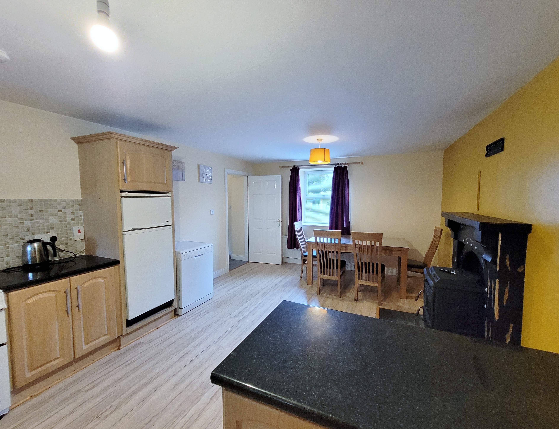
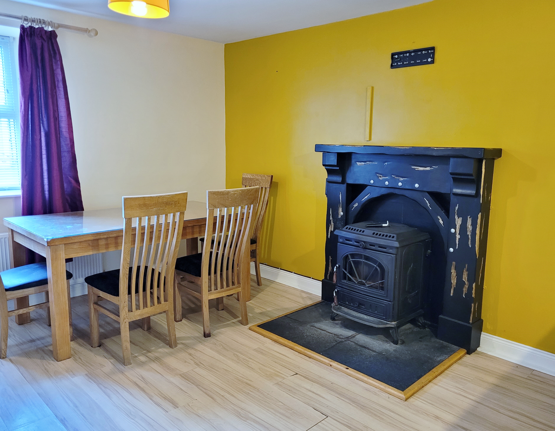
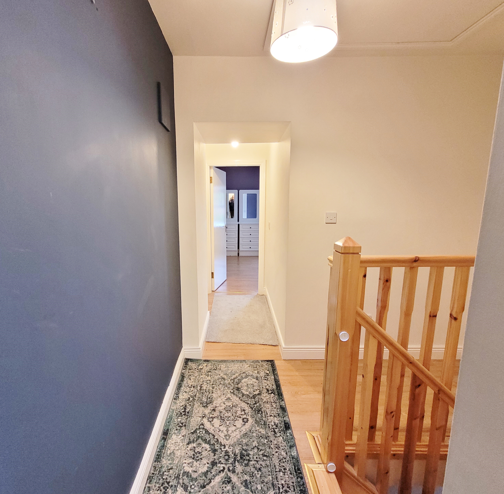
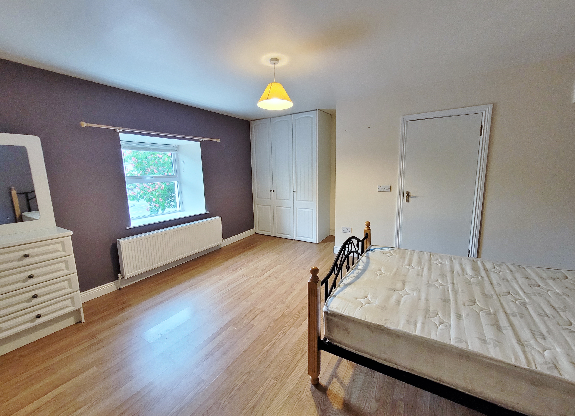
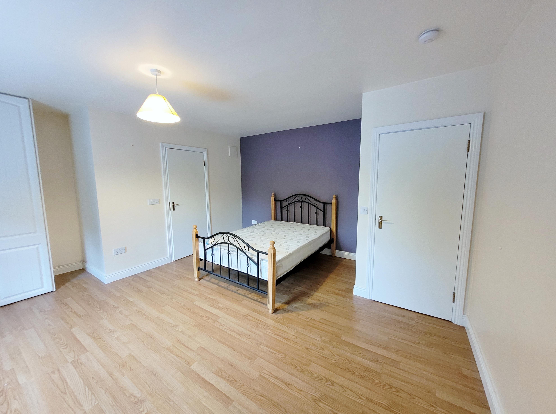
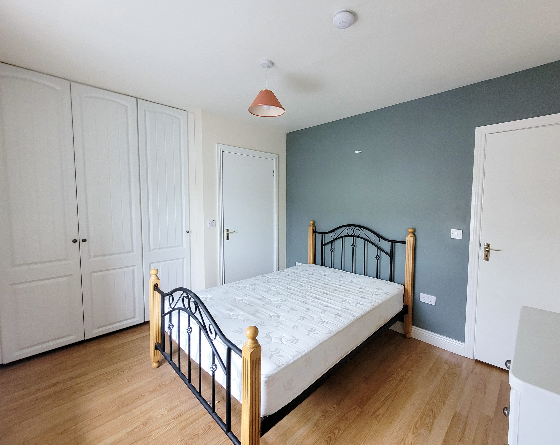
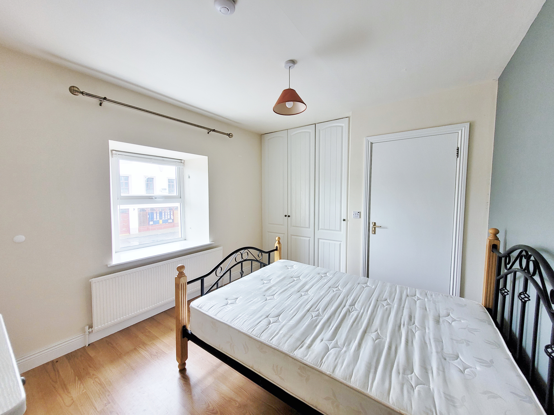
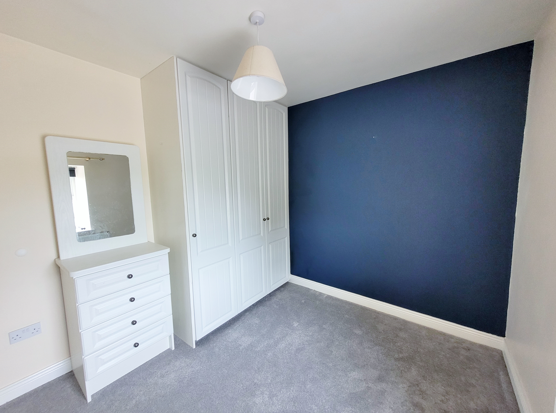
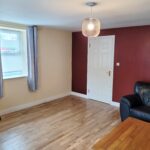
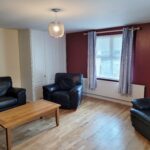
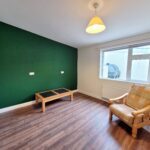
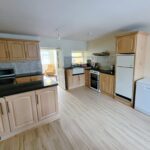
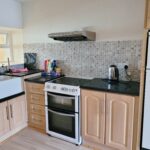
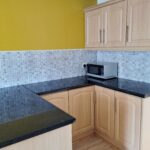
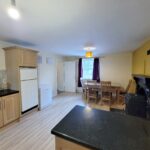
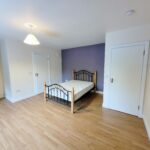
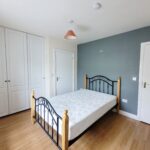
On the ground floor there is a bright spacious sittingroom, kitchen with fitted units, a Belfast sink and a solid fuel stove, livingroom and a shower room. On the first floor there are three ensuite bedrooms all with built in units.
Accommodation:
Ground Floor
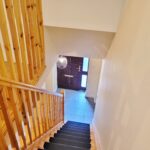
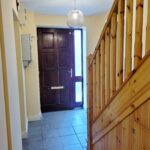
Hallway
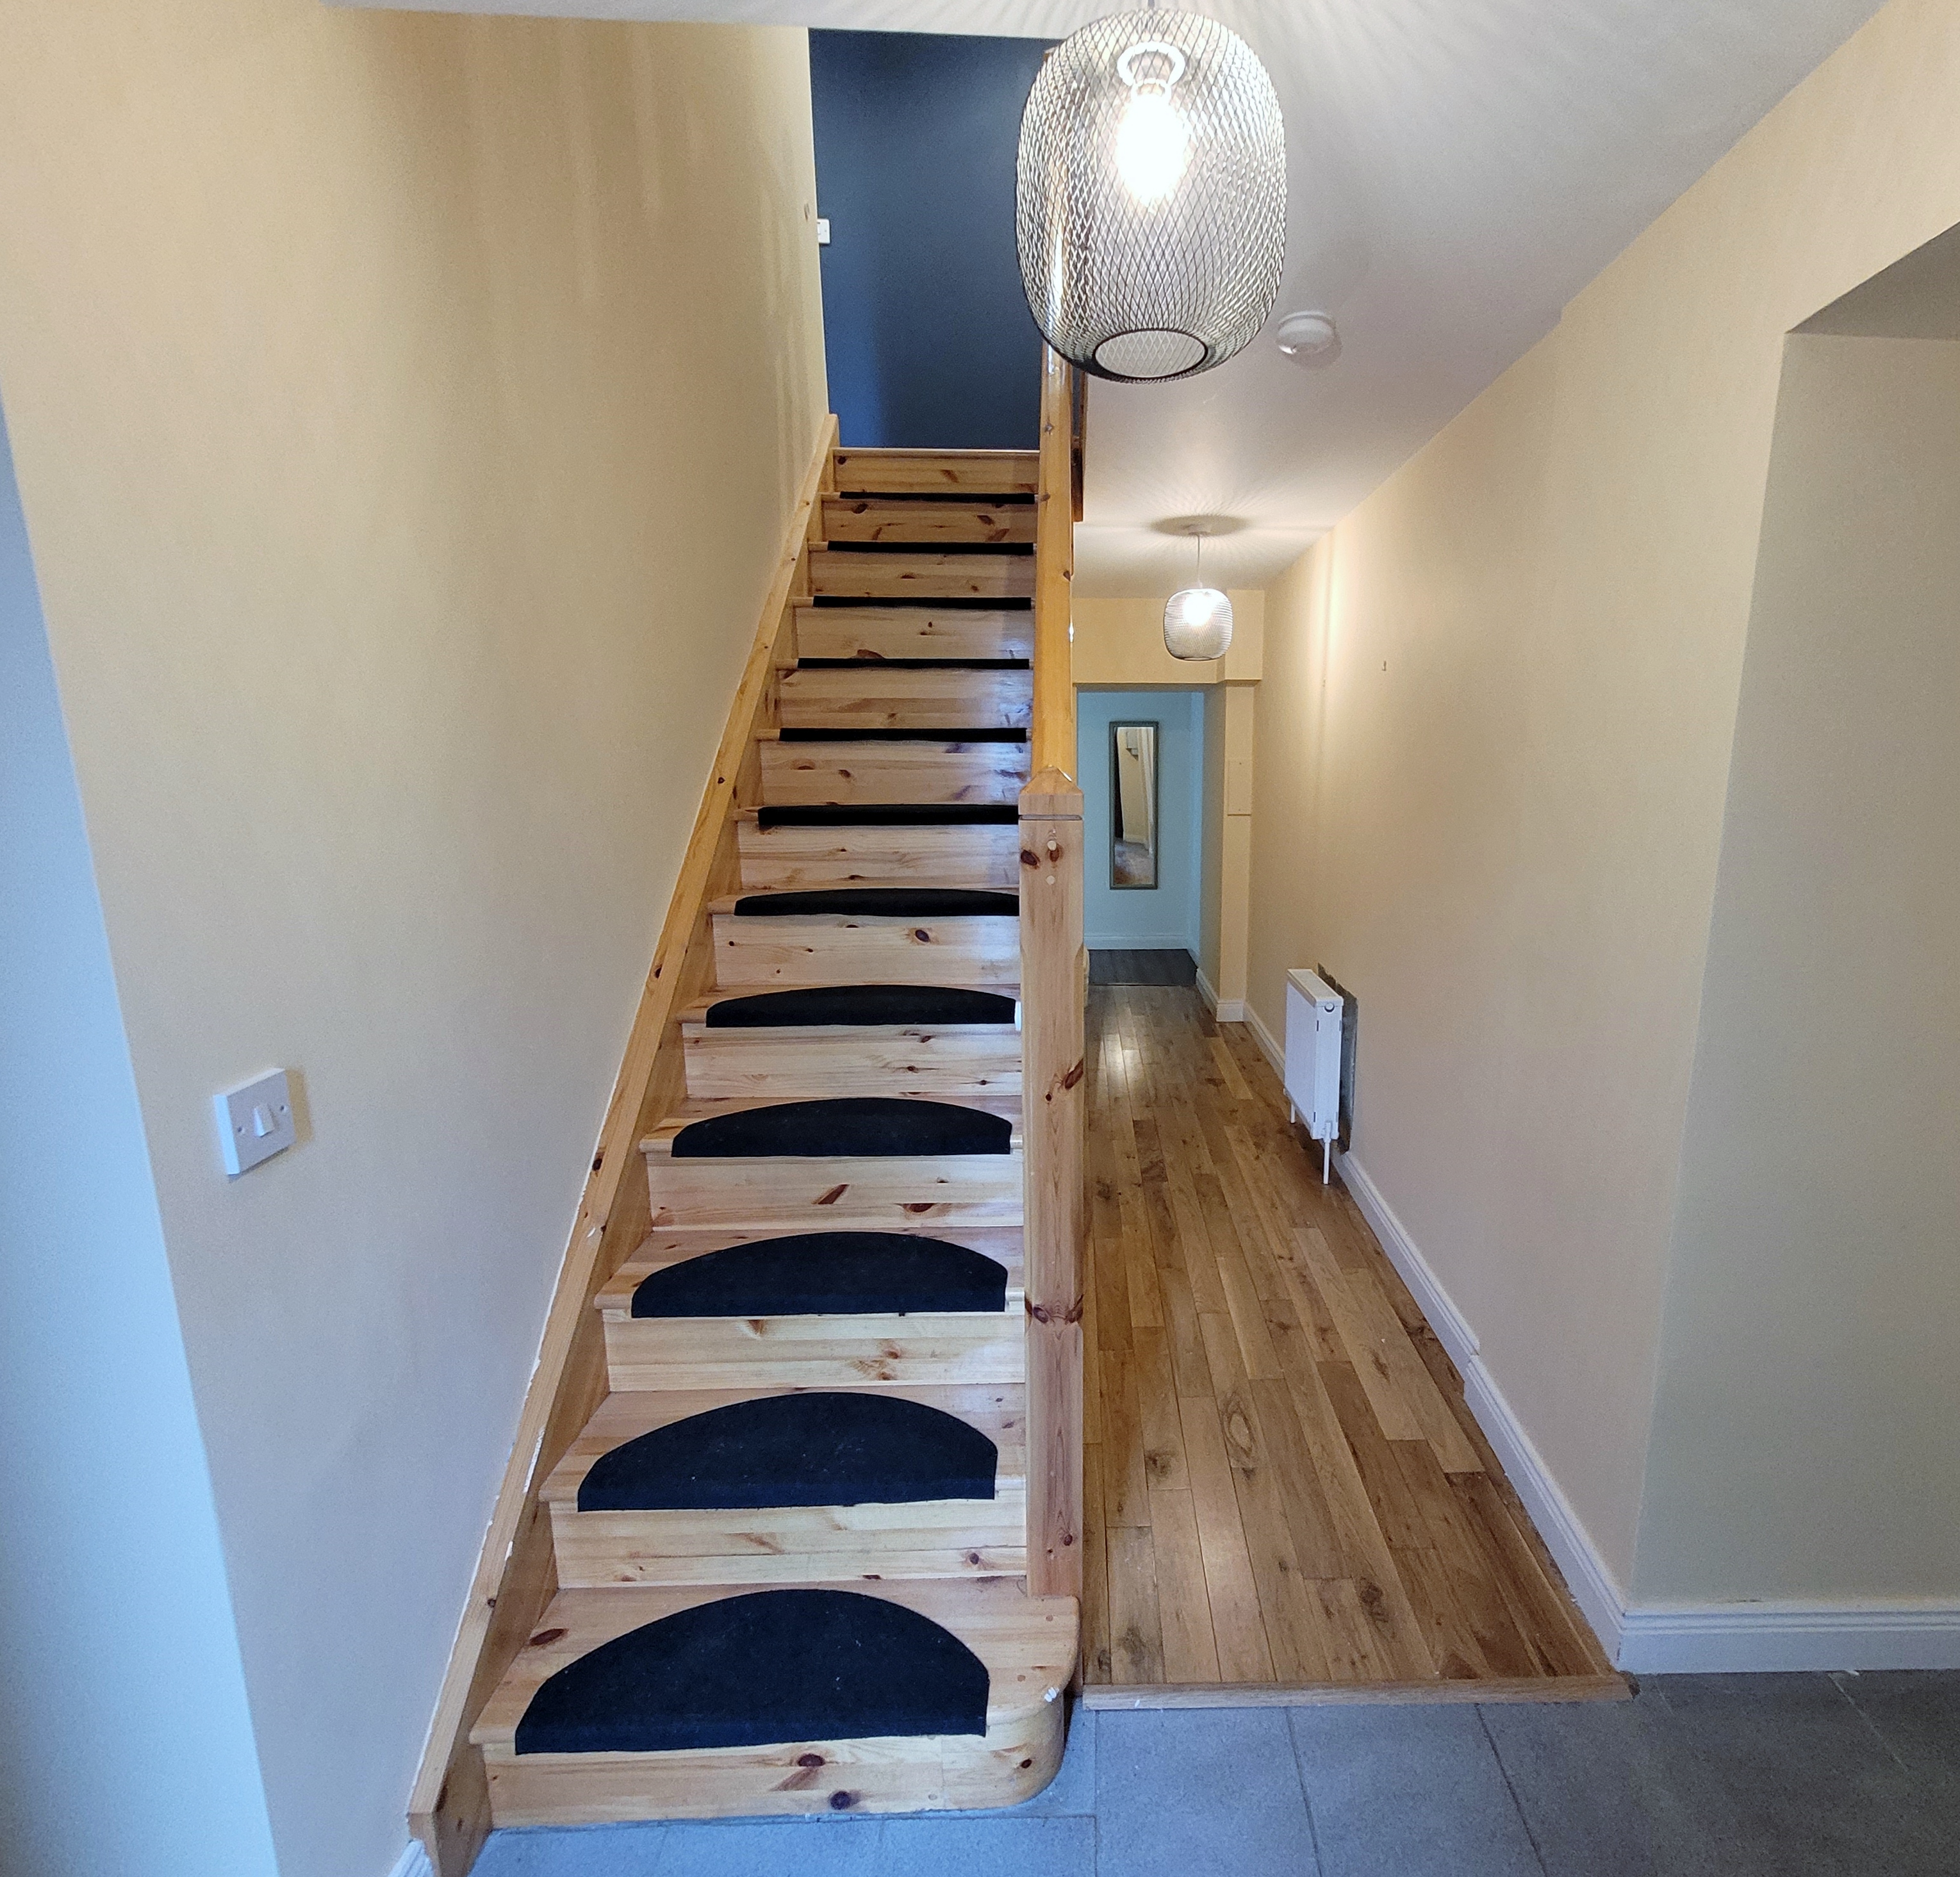
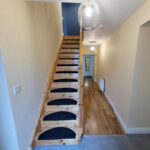
Floor part tiled, part timber.
Sittingrom 4.8 mts x 5.0 mts
Dual aspect windows, built in unit, timber Floor.
Kitchen 3.9 mts x 6.0 mts
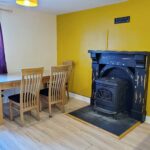
Fitted units with Belfast sink, solid fuel stove, laminate floor.
Livingroom 3.3 mts x 3.4 mts
Laminate floor.
Shower Room 1.7 mts x 1.9 mts
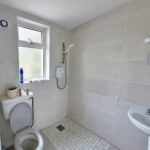
Fully tiled with shower, wc, whb.
First Floor
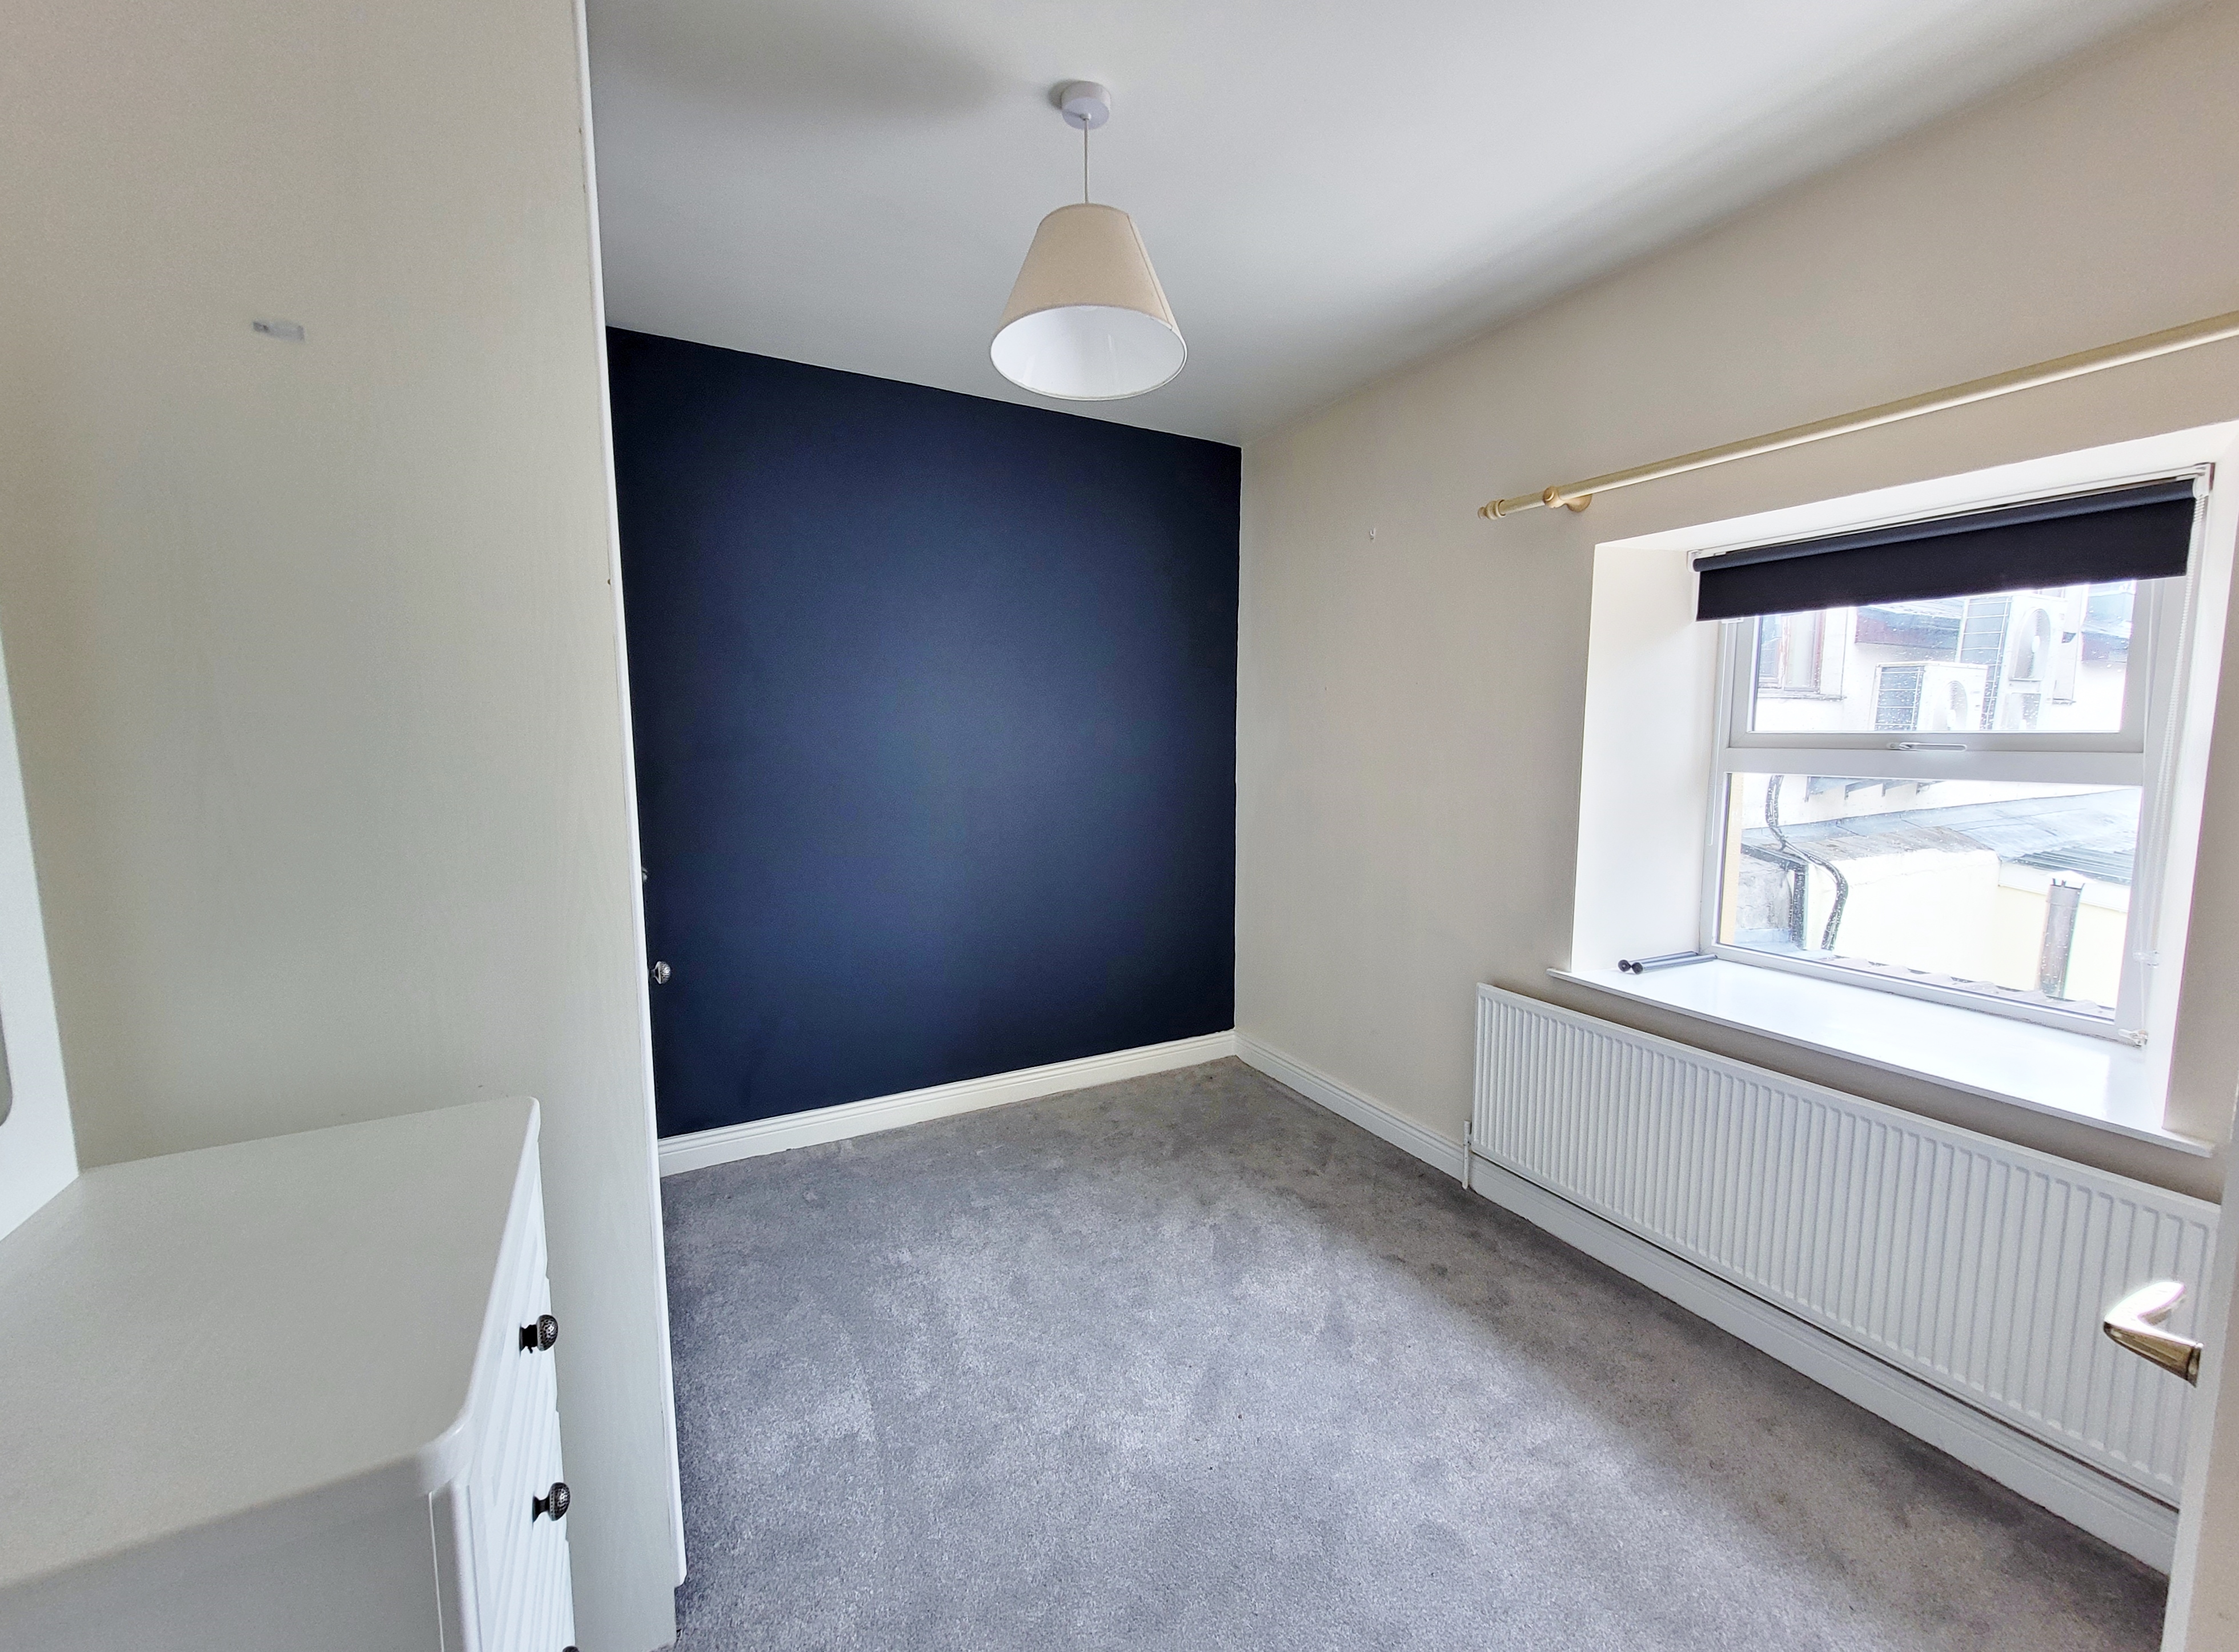
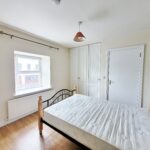
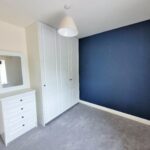
Bedroom 4.8 mts x 5.1
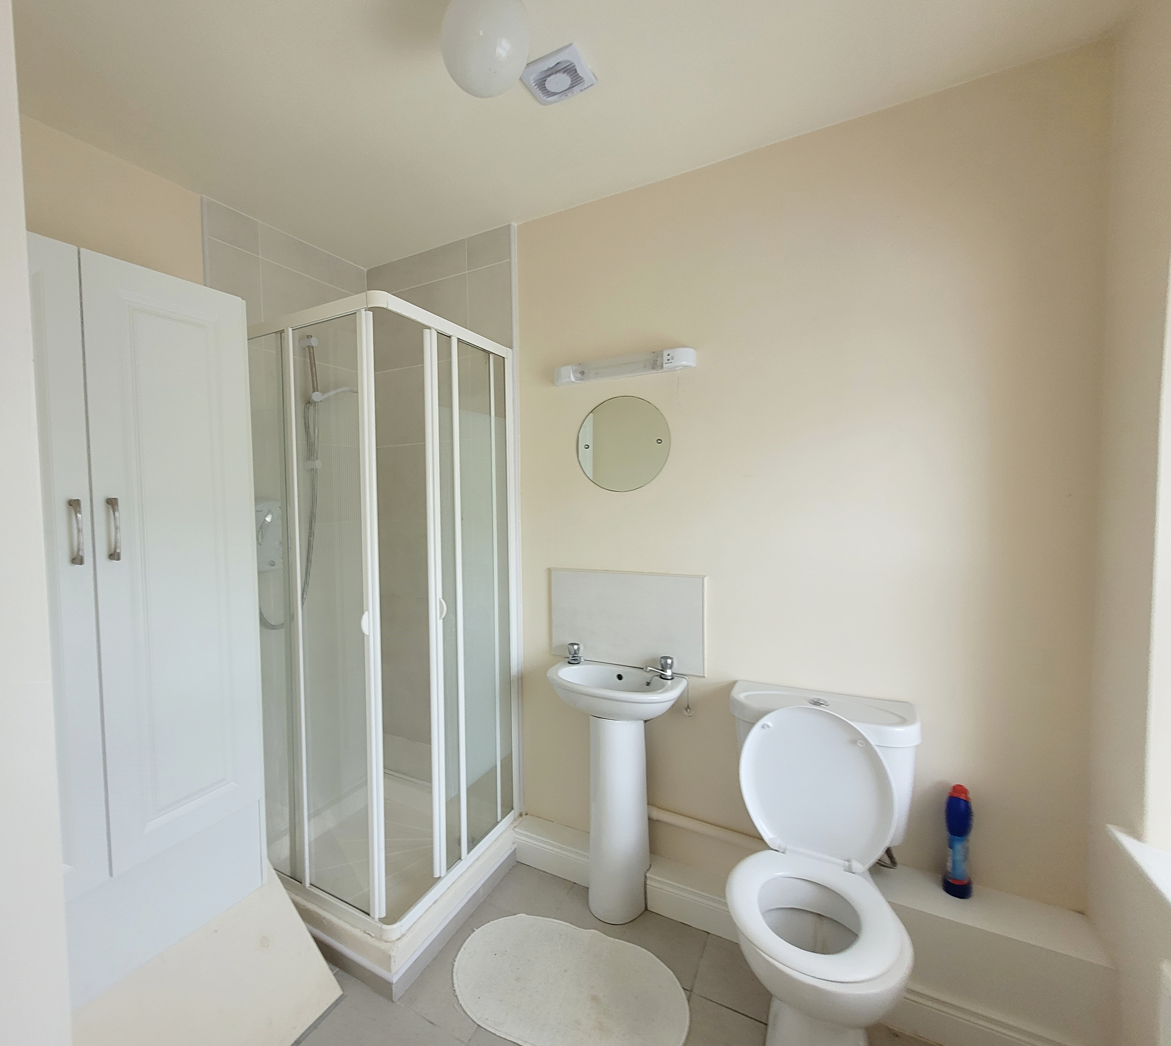
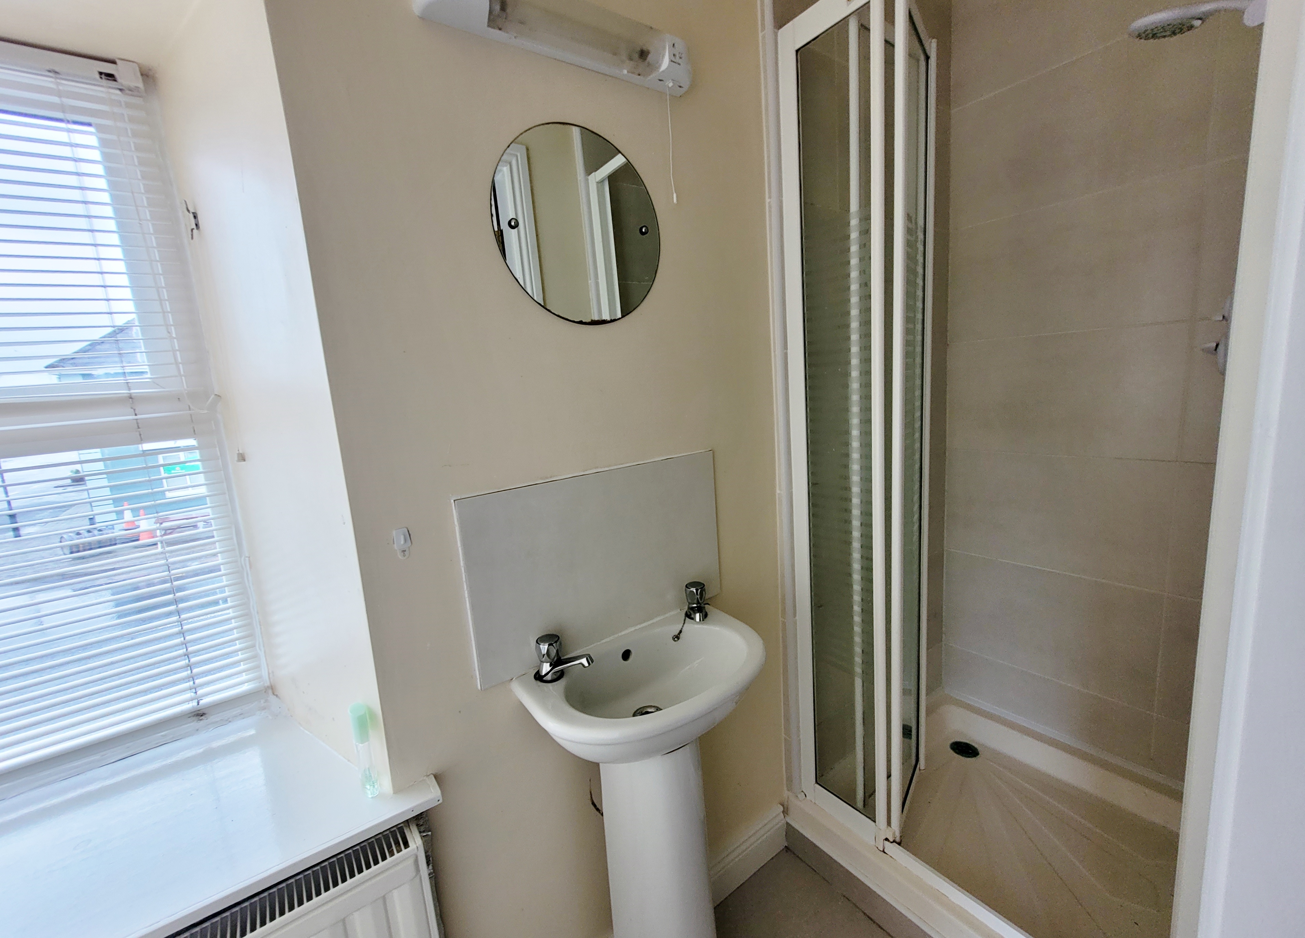
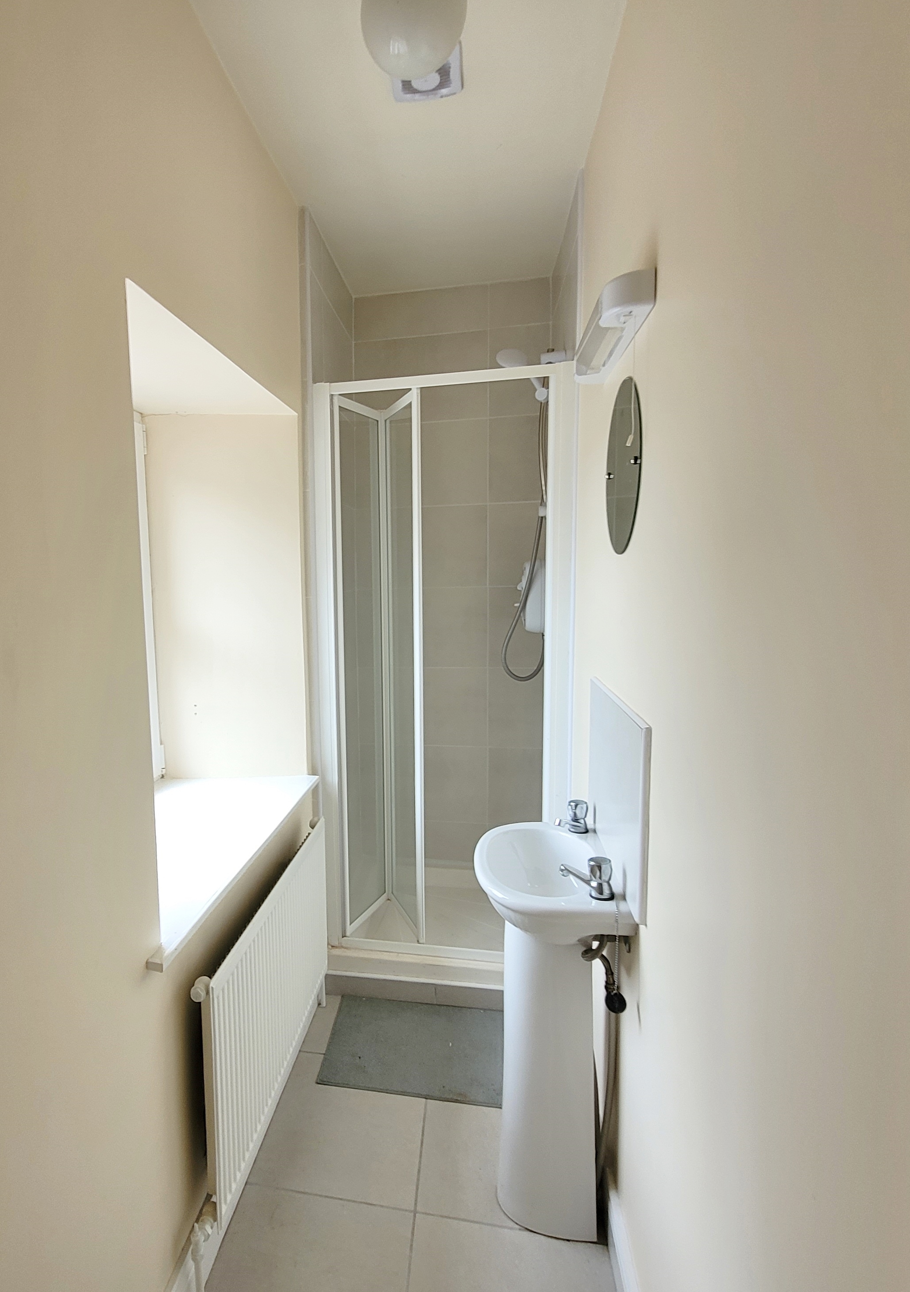
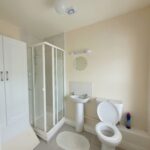
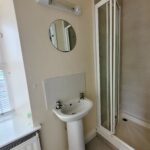
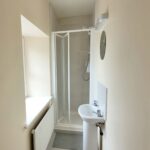
Ensuite 2.7 mts x 0.9 mts. Shower, W.C. and W.H.B.
Tiled floor.
Bedroom 4.2 mts x 3.0
Ensuite 1.7 mts x 1.9 mts. Shower, W.C. and W.H.B.
Tiled floor.
Bedroom 2.9 mts x 2.8 mts
Ensuite 2.8 mts x 0.8 mts. Shower, W.C. and W.H.B.
Tiled floor.
Services: Water. Sewage. Electricity. Dual Central Heating.
Ballygar is on the busy Roscommon to Galway route. Roscommon, Athlone and Ballinasloe are convenient commutes and Galway city is just 45 minutes commute. It has primary and secondary schools, post office, credit union, health centre, shops and services. It has excellent sports facilities and a large community centre. It is home to the famous annual Ballygar Carnival and the annual Ballygar Truckin. It is at the entrance to the majestic Aughrane forest with its endless walks and is close to several excellent fishing locations. It is also on the Ireland Way and Suck Valley walks. ‘An Tobar’ is ideally located to take full advantage of all the business this generates throughout the year. Inspection is highly recommended. Viewing strictly by appointment with the sole agents.
Further details from David Moran, MSCSI MRICS.
Virtual Tour
Note: These particulars are issued by Moran & Co. on the understanding that all negotiations are conducted by them. Please note we have not tested any apparatus, fixtures, fittings, or services. Interested parties must undertake their own investigation into the working order of these items. All measurements are approximate and are provided for guidance only. While care has been taken in their preparation they are not warranted and do not form part of any contract, intending purchasers should satisfy themselves as to their correctness.
For Sale by Private Treaty Landmark 7 Day Licensed Premises, Restaurant & Function Room
‘An Tobar’ together with adjoining 3 Bedroom Two Storey Private Residence.
This landmark premises has a prime town centre location fronting the Main Street. It also benefits from public road access to the rear. The premises has a gross floor area of c. 500 sq. mts. (5,380 sq. ft.) and there is a large yard at the rear with a smoking area and sheds c. 144 sq. mts. and 18 sq. mts. The premises, which was purpose built in 2006, has a very attractive stone facade, a hollow core first floor and is well finished throughout. There is an inviting front bar with a woodburning stove, a front lounge, a rear lounge and restaurant area, a spacious light filled function room, a well-equipped kitchen, toilets, cold room, etc.
Ground Floor
Front Bar 5.6 mts. x 6.7 mts
Front Lounge 6.2 mts. x 10.9 mts.
Lounge/Restaurant 8.2 mts. x 11.7 mts.
Gents Toilet 2.8 mts. x 3.8 mts,
Ladies Toilet 2.8 mts. x 2.9 mts.
Baby Changing 1.7 mts. x 1.6 mts.
Ladies Toilet 1.6 mts. x 1.2 mts.
Cold Room 4.3 mts. x 1.7 mts.
Utility 2.7 mts x 1.3 mts.
Office 1.6 mts x 2.0 mts.
First Floor
Function Room 9.0 mts. x 14.5 mts.
Gents Toilet 2.9 mts. x 2.4 mts.
Ladies Toilet 2.4 mts. x 3.4 mts.
Kitchen 4.3 mts. x 9.6 mts.
Utility 3.0 mts. x 3.2 mts.
Staff Toilet 1.0 mts. x 1.8 mts.
Services
Public water and sewage.
Solar panels generating electricity.
Gas fired central heating.
Electricity.
Security cameras.
Alarms.
Music system and lighting.
The Two Storey Private Residence.
This is a delightful three bedroom residence c. 155 sq. mts. It has a prime corner location fronting Main Street and is also serviced by a public road to the rear. The house, which has charm and character, was refurbished in recent years and offers an excellent opportunity to purchase a home beside all amenities. There is a yard and domestic shed at the rear.
On the ground floor there is a bright spacious sittingroom, kitchen with fitted units, a Belfast sink and a solid fuel stove, livingroom and a shower room. On the first floor there are three ensuite bedrooms all with built in units.
Accommodation:
Ground Floor
Hallway
Floor part tiled, part timber.
Sittingrom 4.8 mts x 5.0 mts
Dual aspect windows, built in unit, timber Floor.
Kitchen 3.9 mts x 6.0 mts
Fitted units with Belfast sink, solid fuel stove, laminate floor.
Livingroom 3.3 mts x 3.4 mts
Laminate floor.
Shower Room 1.7 mts x 1.9 mts
Fully tiled with shower, wc, whb.
First Floor
Bedroom 4.8 mts x 5.1
Ensuite 2.7 mts x 0.9 mts. Shower, W.C. and W.H.B.
Tiled floor.
Bedroom 4.2 mts x 3.0
Ensuite 1.7 mts x 1.9 mts. Shower, W.C. and W.H.B.
Tiled floor.
Bedroom 2.9 mts x 2.8 mts
Ensuite 2.8 mts x 0.8 mts. Shower, W.C. and W.H.B.
Tiled floor.
Services: Water. Sewage. Electricity. Dual Central Heating.
Ballygar is on the busy Roscommon to Galway route. Roscommon, Athlone and Ballinasloe are convenient commutes and Galway city is just 45 minutes commute. It has primary and secondary schools, post office, credit union, health centre, shops and services. It has excellent sports facilities and a large community centre. It is home to the famous annual Ballygar Carnival and the annual Ballygar Truckin. It is at the entrance to the majestic Aughrane forest with its endless walks and is close to several excellent fishing locations. It is also on the Ireland Way and Suck Valley walks. ‘An Tobar’ is ideally located to take full advantage of all the business this generates throughout the year. Inspection is highly recommended. Viewing strictly by appointment with the sole agents.
Further details from David Moran, MSCSI MRICS.
Virtual Tour
Note: These particulars are issued by Moran & Co. on the understanding that all negotiations are conducted by them. Please note we have not tested any apparatus, fixtures, fittings, or services. Interested parties must undertake their own investigation into the working order of these items. All measurements are approximate and are provided for guidance only. While care has been taken in their preparation they are not warranted and do not form part of any contract, intending purchasers should satisfy themselves as to their correctness.